FeelDesign LogoFeelDesign

現代公寓平面圖

Classic Floor Plan Collection
Classic Floor Plan Collection

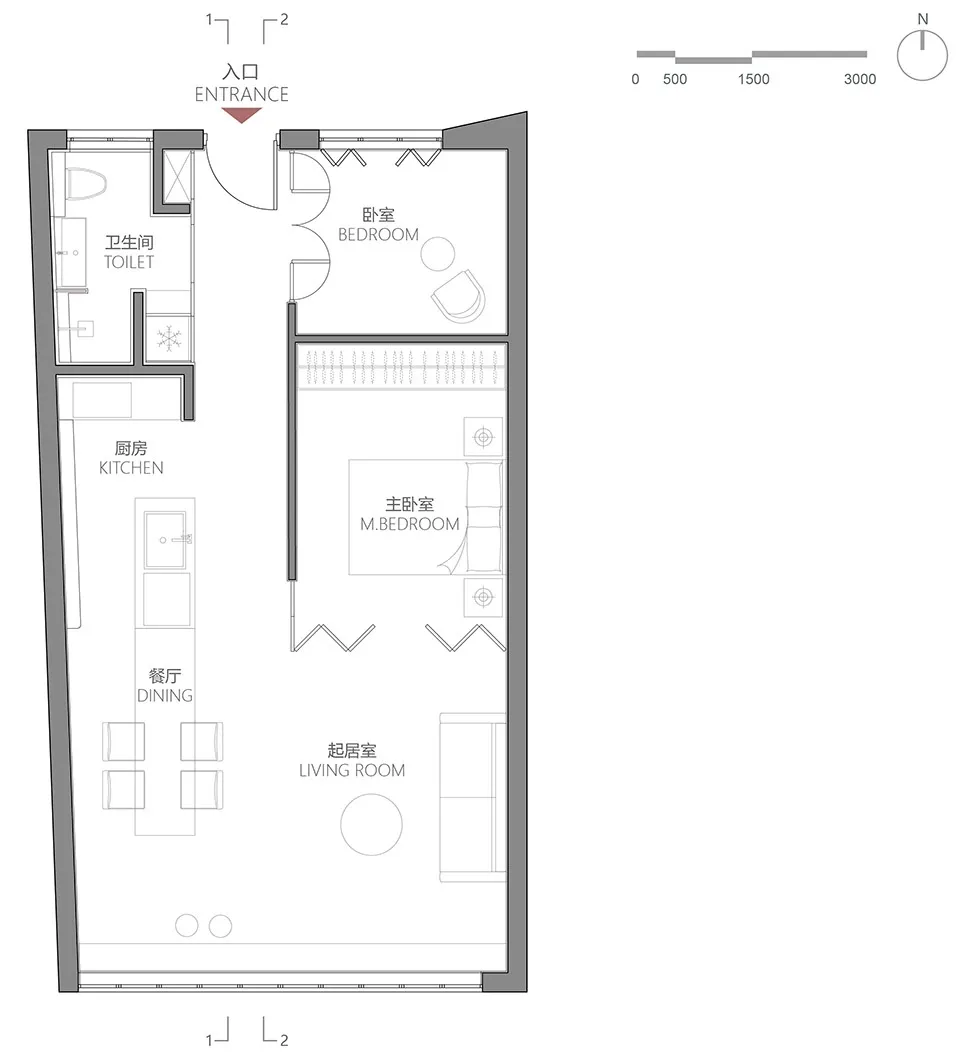
現代公寓平面圖,展示廚房、餐廳、客廳、臥室與衛浴。

現代公寓平面圖

architecture・mixed media・floor plan

Modern apartment floor plan showcasing contemporary layout and functional zones.

標籤

architecturemodernapartmentfloor-planlayout

現代公寓平面圖

architecture・mixed media・floor plan

Modern apartment floor plan showcasing contemporary layout and functional zones.

標籤

architecturemodernapartmentfloor-planlayout

關於此設計

這張現代公寓平面圖清楚呈現各功能區域的配置,包含廚房、餐廳、客廳、臥室與衛浴。整體布局流暢,強調空間動線與實用性,適合現代生活需求。

風格
architecture
材質
mixed media
主題
floor plan

更多設計靈感

  • Bonsai tree mounted on a wall in a dark, minimalist interior design setting.暗色室內盆栽花園
  • A wooden door with Chinese characters and a shadow of a person reflected on a wall.木門建築外觀
  • A rustic restaurant exterior with thatched roofing and wooden furniture.茅草屋頂餐廳外觀
  • A minimalistic interior space with a textured concrete finish, highlighting a bonsai tree in a corridor and a calm atmosphere質感混凝土極簡室內
  • Floor plan detailing a commercial space with various functional zones and mixed material finishes.商業空間佈局:混合材質
  • Modern restaurant interior featuring wooden paneling and sleek furniture.現代餐廳室內木質牆板設計
  • Outdoor seating arrangement of wooden tables and chairs under white umbrellas with candle lights.室內餐廳家具佈局
  • A detailed site plan of a residential development, including roadways and buildings.住宅開發基地計畫

現代公寓平面圖

Classic Floor Plan Collection

Classic Floor Plan Collection

現代公寓平面圖,展示廚房、餐廳、客廳、臥室與衛浴。

現代公寓平面圖

architecture・mixed media・floor plan

Modern apartment floor plan showcasing contemporary layout and functional zones.

標籤

architecturemodernapartmentfloor-planlayout

現代公寓平面圖

architecture・mixed media・floor plan

Modern apartment floor plan showcasing contemporary layout and functional zones.

標籤

architecturemodernapartmentfloor-planlayout

關於此設計

這張現代公寓平面圖清楚呈現各功能區域的配置,包含廚房、餐廳、客廳、臥室與衛浴。整體布局流暢,強調空間動線與實用性,適合現代生活需求。

風格
architecture
材質
mixed media
主題
floor plan

更多設計靈感

  • Bonsai tree mounted on a wall in a dark, minimalist interior design setting.暗色室內盆栽花園
  • A wooden door with Chinese characters and a shadow of a person reflected on a wall.木門建築外觀
  • A rustic restaurant exterior with thatched roofing and wooden furniture.茅草屋頂餐廳外觀
  • A minimalistic interior space with a textured concrete finish, highlighting a bonsai tree in a corridor and a calm atmosphere質感混凝土極簡室內
  • Floor plan detailing a commercial space with various functional zones and mixed material finishes.商業空間佈局:混合材質
  • Modern restaurant interior featuring wooden paneling and sleek furniture.現代餐廳室內木質牆板設計
  • Outdoor seating arrangement of wooden tables and chairs under white umbrellas with candle lights.室內餐廳家具佈局
  • A detailed site plan of a residential development, including roadways and buildings.住宅開發基地計畫