FeelDesign LogoFeelDesign

現代平面圖藍圖

Sophisticated Living Room Collection
Sophisticated Living Room Collection

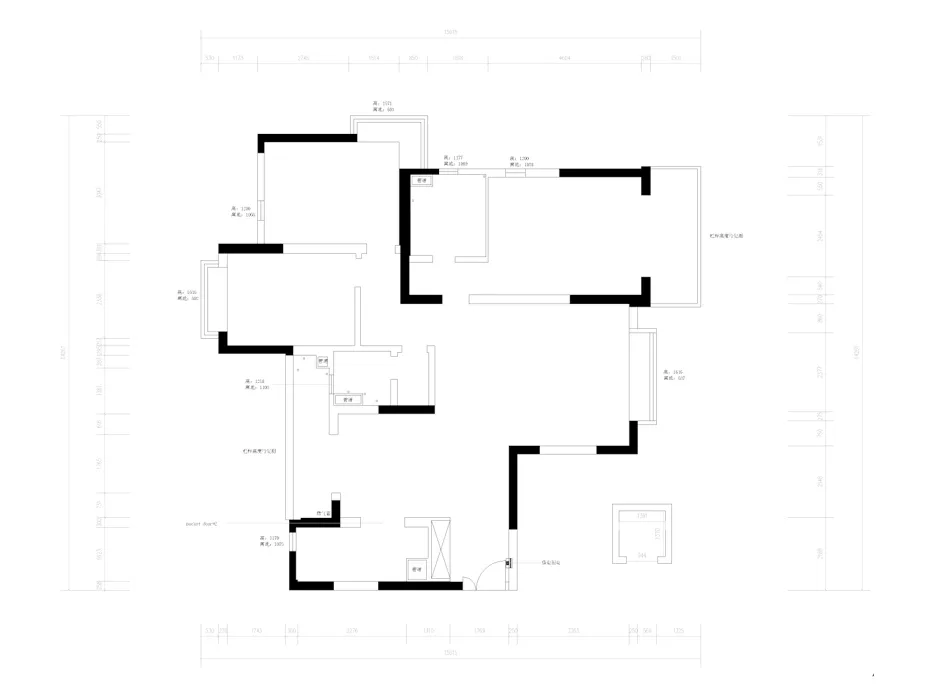
一張詳細的現代住宅平面圖2D建築藍圖,標註各房間與尺寸。

現代平面圖藍圖

architecture・mixed media・floor plan

Modern Residential Features showcasing Space Efficiency and Open Layout for Comfort and Style.

標籤

現代平面圖建築藍圖設計

現代平面圖藍圖

architecture・mixed media・floor plan

Modern Residential Features showcasing Space Efficiency and Open Layout for Comfort and Style.

標籤

現代平面圖建築藍圖設計

關於此設計

這張現代住宅平面圖藍圖以清晰的線條呈現各房間配置與尺寸標註,營造專業且精確的設計氛圍。圖面採用簡潔的2D建築繪圖風格,適合用於室內設計規劃參考。

風格
architecture
材質
mixed media
主題
floor plan

更多設計靈感

  • Modern-style two-story house floor plan on white background.現代住宅平面圖
  • Modern minimalist interior design layout.現代簡約室內設計平面圖
  • A photograph of a modern house with a minimalist exterior design featuring concrete walls and wood panels.現代混凝土住宅
  • A modern architectural view showcasing a large curved wooden window with a hanging lamp.現代建築窗景採光視野
  • Outdoor seating and window display of a modern retail store現代零售店面搭配木質與玻璃
  • A modern, curved wooden window with glass panels, set against a clear blue sky with bare trees.建築窗戶 木質玻璃
  • Modern, concrete staircase with illuminated steps.現代混凝土樓梯
  • A modern, concrete exterior building with a sunset sky in the background.現代混凝土外觀日落

現代平面圖藍圖

Sophisticated Living Room Collection

Sophisticated Living Room Collection

一張詳細的現代住宅平面圖2D建築藍圖,標註各房間與尺寸。

現代平面圖藍圖

architecture・mixed media・floor plan

Modern Residential Features showcasing Space Efficiency and Open Layout for Comfort and Style.

標籤

現代平面圖建築藍圖設計

現代平面圖藍圖

architecture・mixed media・floor plan

Modern Residential Features showcasing Space Efficiency and Open Layout for Comfort and Style.

標籤

現代平面圖建築藍圖設計

關於此設計

這張現代住宅平面圖藍圖以清晰的線條呈現各房間配置與尺寸標註,營造專業且精確的設計氛圍。圖面採用簡潔的2D建築繪圖風格,適合用於室內設計規劃參考。

風格
architecture
材質
mixed media
主題
floor plan

更多設計靈感

  • Modern-style two-story house floor plan on white background.現代住宅平面圖
  • Modern minimalist interior design layout.現代簡約室內設計平面圖
  • A photograph of a modern house with a minimalist exterior design featuring concrete walls and wood panels.現代混凝土住宅
  • A modern architectural view showcasing a large curved wooden window with a hanging lamp.現代建築窗景採光視野
  • Outdoor seating and window display of a modern retail store現代零售店面搭配木質與玻璃
  • A modern, curved wooden window with glass panels, set against a clear blue sky with bare trees.建築窗戶 木質玻璃
  • Modern, concrete staircase with illuminated steps.現代混凝土樓梯
  • A modern, concrete exterior building with a sunset sky in the background.現代混凝土外觀日落