FeelDesign LogoFeelDesign

現代混凝土平面圖

Contemporary Floor Plan Interior
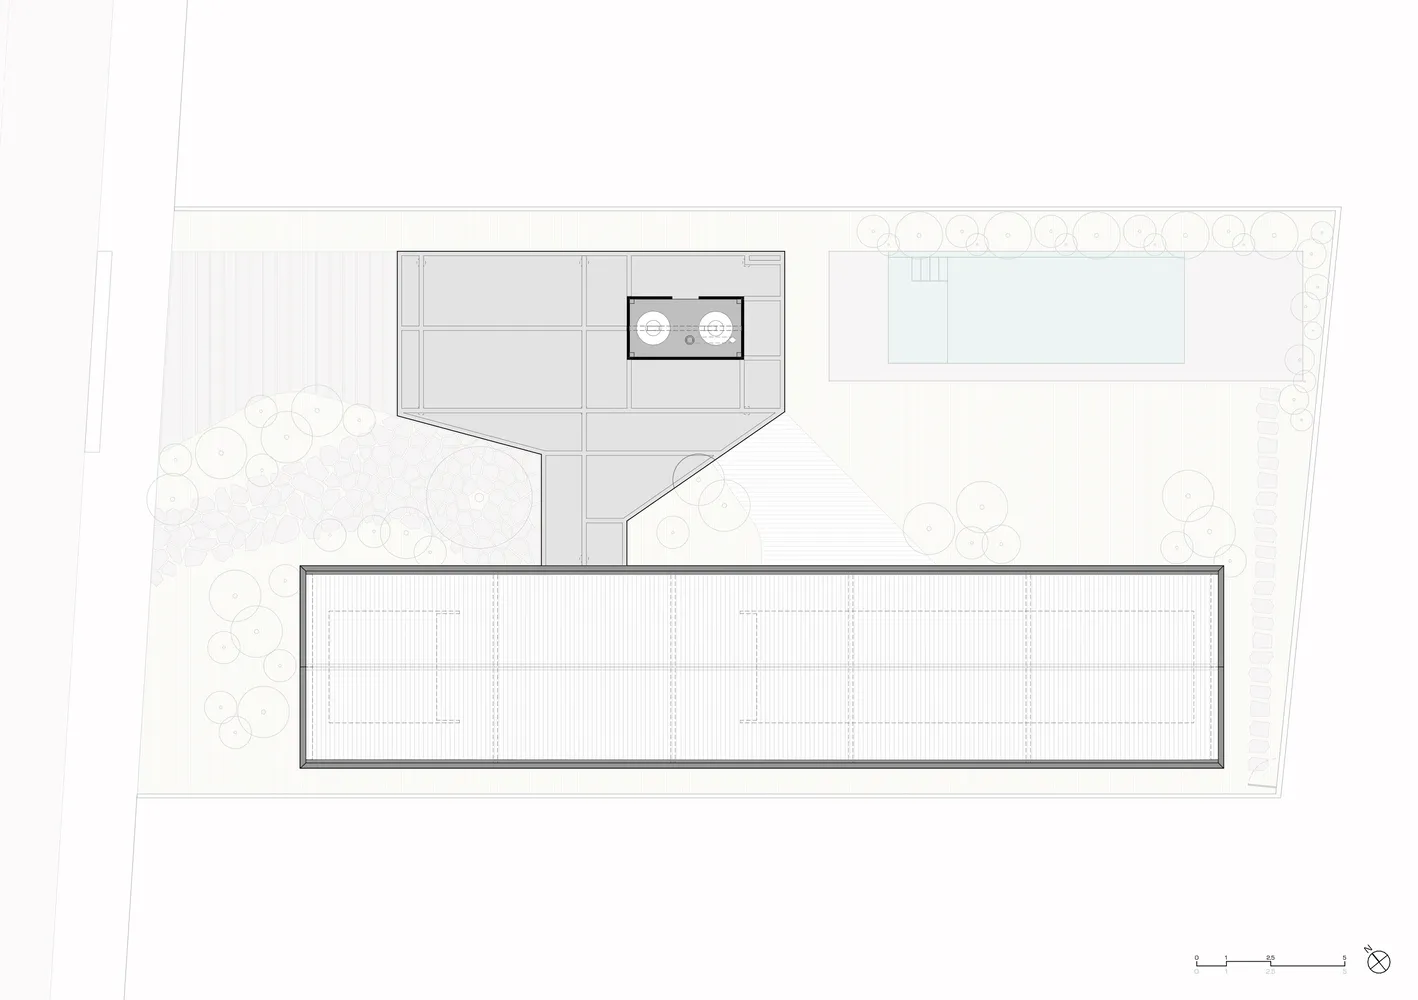
Contemporary Floor Plan Interior

現代平面圖,採用混凝土結構,呈現矩形布局與中央開放空間。

現代混凝土平面圖

architectural design・concrete・floor plan

The minimalist design of the contemporary concrete floor plan emphasizes open spaces and clean lines, depicting a modern aesthetic suitable for residential or c

標籤

現代建築設計混凝土材料平面圖布局極簡美學

現代混凝土平面圖

architectural design・concrete・floor plan

The minimalist design of the contemporary concrete floor plan emphasizes open spaces and clean lines, depicting a modern aesthetic suitable for residential or c

標籤

現代建築設計混凝土材料平面圖布局極簡美學

關於此設計

這張現代平面圖以混凝土結構為主,呈現簡潔的矩形布局。中央開放空間帶來寬敞通透的視覺感受,展現極簡的建築美學。

風格
architectural design
材質
concrete
主題
floor plan

更多設計靈感

  • A modern lobby with glass walls and a garden view.現代大廳玻璃空間
  • An architectural staircase with metallic white design elements.建築金屬白樓梯
  • Modern architectural design featuring concrete walls and a geometric ceiling structure.混凝土外觀設計
  • Modern shopping mall interior with glass, concrete and lighting features現代購物中心室內:玻璃、混凝土與燈光
  • A modern storefront with book displays.現代書展店面
  • Concrete pathway surrounded by greenery in a modern architectural setting.現代景觀混凝土步道
  • A minimalist landscape featuring a wooden building reflected in a calm pool of water, with dense green foliage and mountains 極簡山水水景倒影
  • A detailed architectural drawing of a modern interior space.現代室內平面圖

現代混凝土平面圖

Contemporary Floor Plan Interior

Contemporary Floor Plan Interior

現代平面圖,採用混凝土結構,呈現矩形布局與中央開放空間。

現代混凝土平面圖

architectural design・concrete・floor plan

The minimalist design of the contemporary concrete floor plan emphasizes open spaces and clean lines, depicting a modern aesthetic suitable for residential or c

標籤

現代建築設計混凝土材料平面圖布局極簡美學

現代混凝土平面圖

architectural design・concrete・floor plan

The minimalist design of the contemporary concrete floor plan emphasizes open spaces and clean lines, depicting a modern aesthetic suitable for residential or c

標籤

現代建築設計混凝土材料平面圖布局極簡美學

關於此設計

這張現代平面圖以混凝土結構為主,呈現簡潔的矩形布局。中央開放空間帶來寬敞通透的視覺感受,展現極簡的建築美學。

風格
architectural design
材質
concrete
主題
floor plan

更多設計靈感

  • A modern lobby with glass walls and a garden view.現代大廳玻璃空間
  • An architectural staircase with metallic white design elements.建築金屬白樓梯
  • Modern architectural design featuring concrete walls and a geometric ceiling structure.混凝土外觀設計
  • Modern shopping mall interior with glass, concrete and lighting features現代購物中心室內:玻璃、混凝土與燈光
  • A modern storefront with book displays.現代書展店面
  • Concrete pathway surrounded by greenery in a modern architectural setting.現代景觀混凝土步道
  • A minimalist landscape featuring a wooden building reflected in a calm pool of water, with dense green foliage and mountains 極簡山水水景倒影
  • A detailed architectural drawing of a modern interior space.現代室內平面圖