FeelDesign LogoFeelDesign

現代簡約走廊

Luxurious Kitchen Concept
Luxurious Kitchen Concept

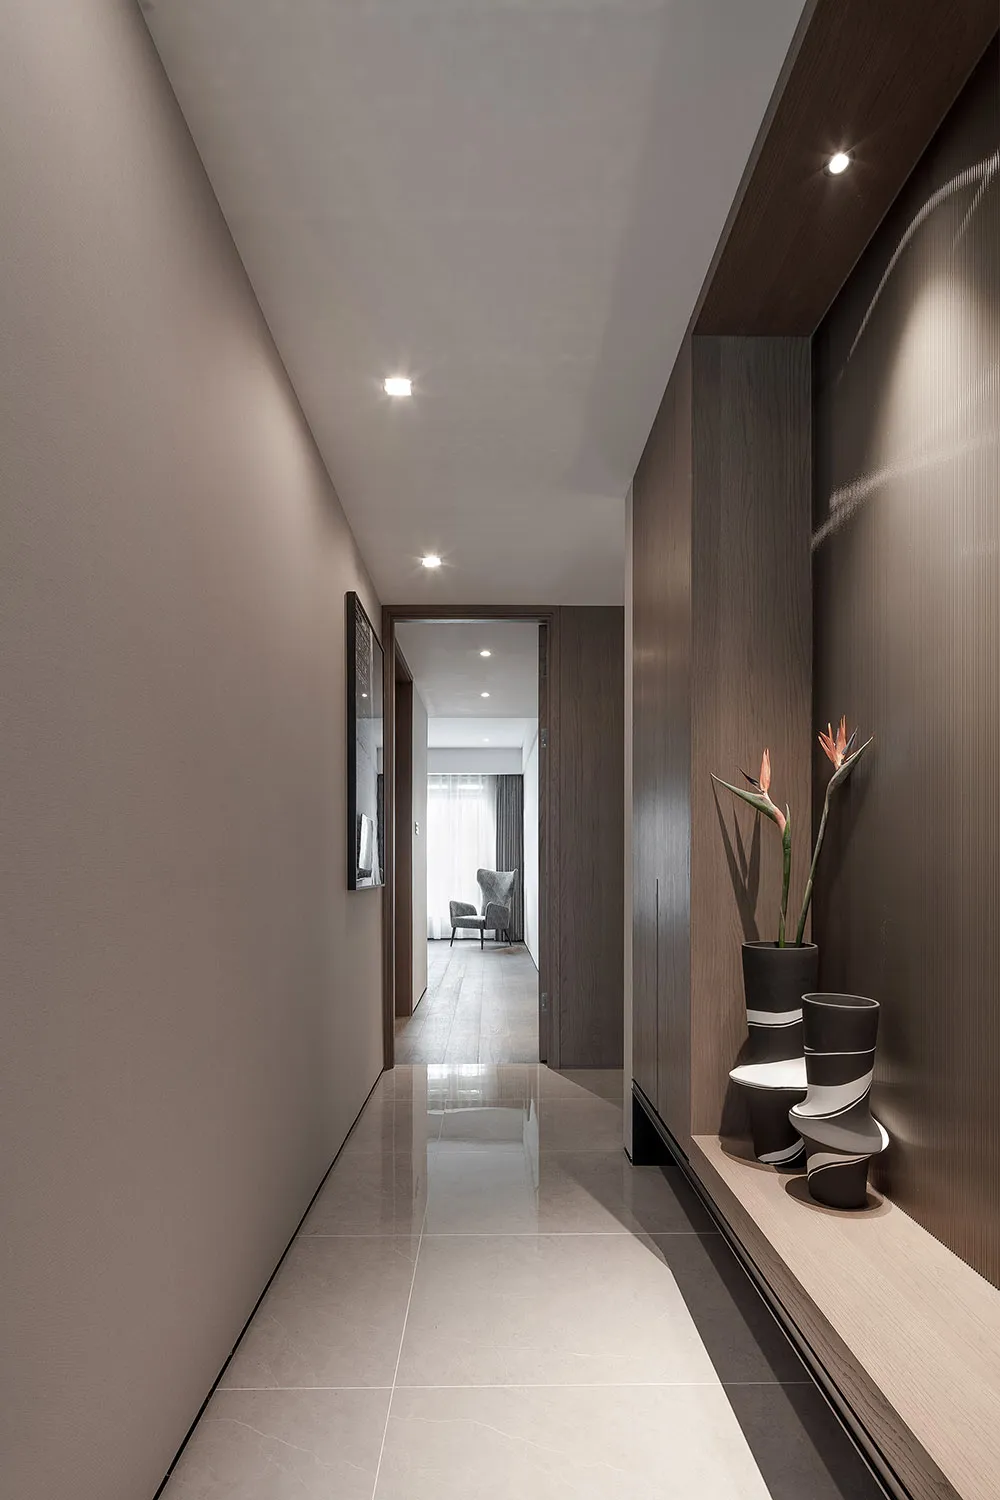
一條現代簡約的走廊,呈現狹長的平面格局,並搭配木質牆面

現代簡約走廊

architectural design・mixed・interior design

Modern and minimalist design elements in a hallway showcasing contemporary architecture for functional areas

標籤

architectureinterior-designmodernminimalisthallway

現代簡約走廊

architectural design・mixed・interior design

Modern and minimalist design elements in a hallway showcasing contemporary architecture for functional areas

標籤

architectureinterior-designmodernminimalisthallway

關於此設計

這條現代簡約的走廊呈現狹長的平面格局,木質牆面帶來溫潤的自然質感。簡潔的線條與柔和光線營造出寧靜俐落的氛圍,展現極簡風格的純粹美感。

風格
architectural design
材質
mixed
主題
interior design

更多設計靈感

  • Architectural drawings and diagrams showcasing floor plans, perspectives, and photos of design concepts建築設計概念包含多種元素
  • Modern architectural design with clean lines, minimalistic style, and bright open spaces with natural light, featuring concrete, glass, and wood materials混凝土與玻璃的現代建築設計
  • Modern architectural design with clean lines, minimalistic style, and bright open spaces with natural light, featuring concrete, glass, and wood materials混凝土與玻璃的現代建築設計
  • Comparison of futuristic and modern architectural designs with various styles and concepts具未來感和現代元素的建築設計
  • Black and white architectural design concept featuring geometric shapes, diagrams, and illustrations of a building's interior and exterior抽象建築概念,融入幾何形體
  • Modern residential exterior with wood hexagonal pattern, featuring wooden shutters and a brick patio area.現代住宅外觀搭配木質六角形圖案
  • 3D architectural drawing of a modern interior with a red roof structure現代紅屋頂平面圖
  • A modern lobby with glass walls and a garden view.現代大廳玻璃空間

現代簡約走廊

Luxurious Kitchen Concept

Luxurious Kitchen Concept

一條現代簡約的走廊,呈現狹長的平面格局,並搭配木質牆面

現代簡約走廊

architectural design・mixed・interior design

Modern and minimalist design elements in a hallway showcasing contemporary architecture for functional areas

標籤

architectureinterior-designmodernminimalisthallway

現代簡約走廊

architectural design・mixed・interior design

Modern and minimalist design elements in a hallway showcasing contemporary architecture for functional areas

標籤

architectureinterior-designmodernminimalisthallway

關於此設計

這條現代簡約的走廊呈現狹長的平面格局,木質牆面帶來溫潤的自然質感。簡潔的線條與柔和光線營造出寧靜俐落的氛圍,展現極簡風格的純粹美感。

風格
architectural design
材質
mixed
主題
interior design

更多設計靈感

  • Architectural drawings and diagrams showcasing floor plans, perspectives, and photos of design concepts建築設計概念包含多種元素
  • Modern architectural design with clean lines, minimalistic style, and bright open spaces with natural light, featuring concrete, glass, and wood materials混凝土與玻璃的現代建築設計
  • Modern architectural design with clean lines, minimalistic style, and bright open spaces with natural light, featuring concrete, glass, and wood materials混凝土與玻璃的現代建築設計
  • Comparison of futuristic and modern architectural designs with various styles and concepts具未來感和現代元素的建築設計
  • Black and white architectural design concept featuring geometric shapes, diagrams, and illustrations of a building's interior and exterior抽象建築概念,融入幾何形體
  • Modern residential exterior with wood hexagonal pattern, featuring wooden shutters and a brick patio area.現代住宅外觀搭配木質六角形圖案
  • 3D architectural drawing of a modern interior with a red roof structure現代紅屋頂平面圖
  • A modern lobby with glass walls and a garden view.現代大廳玻璃空間