FeelDesign LogoFeelDesign

現代紅屋頂平面圖

Stunning Bathroom Interior
Stunning Bathroom Interior

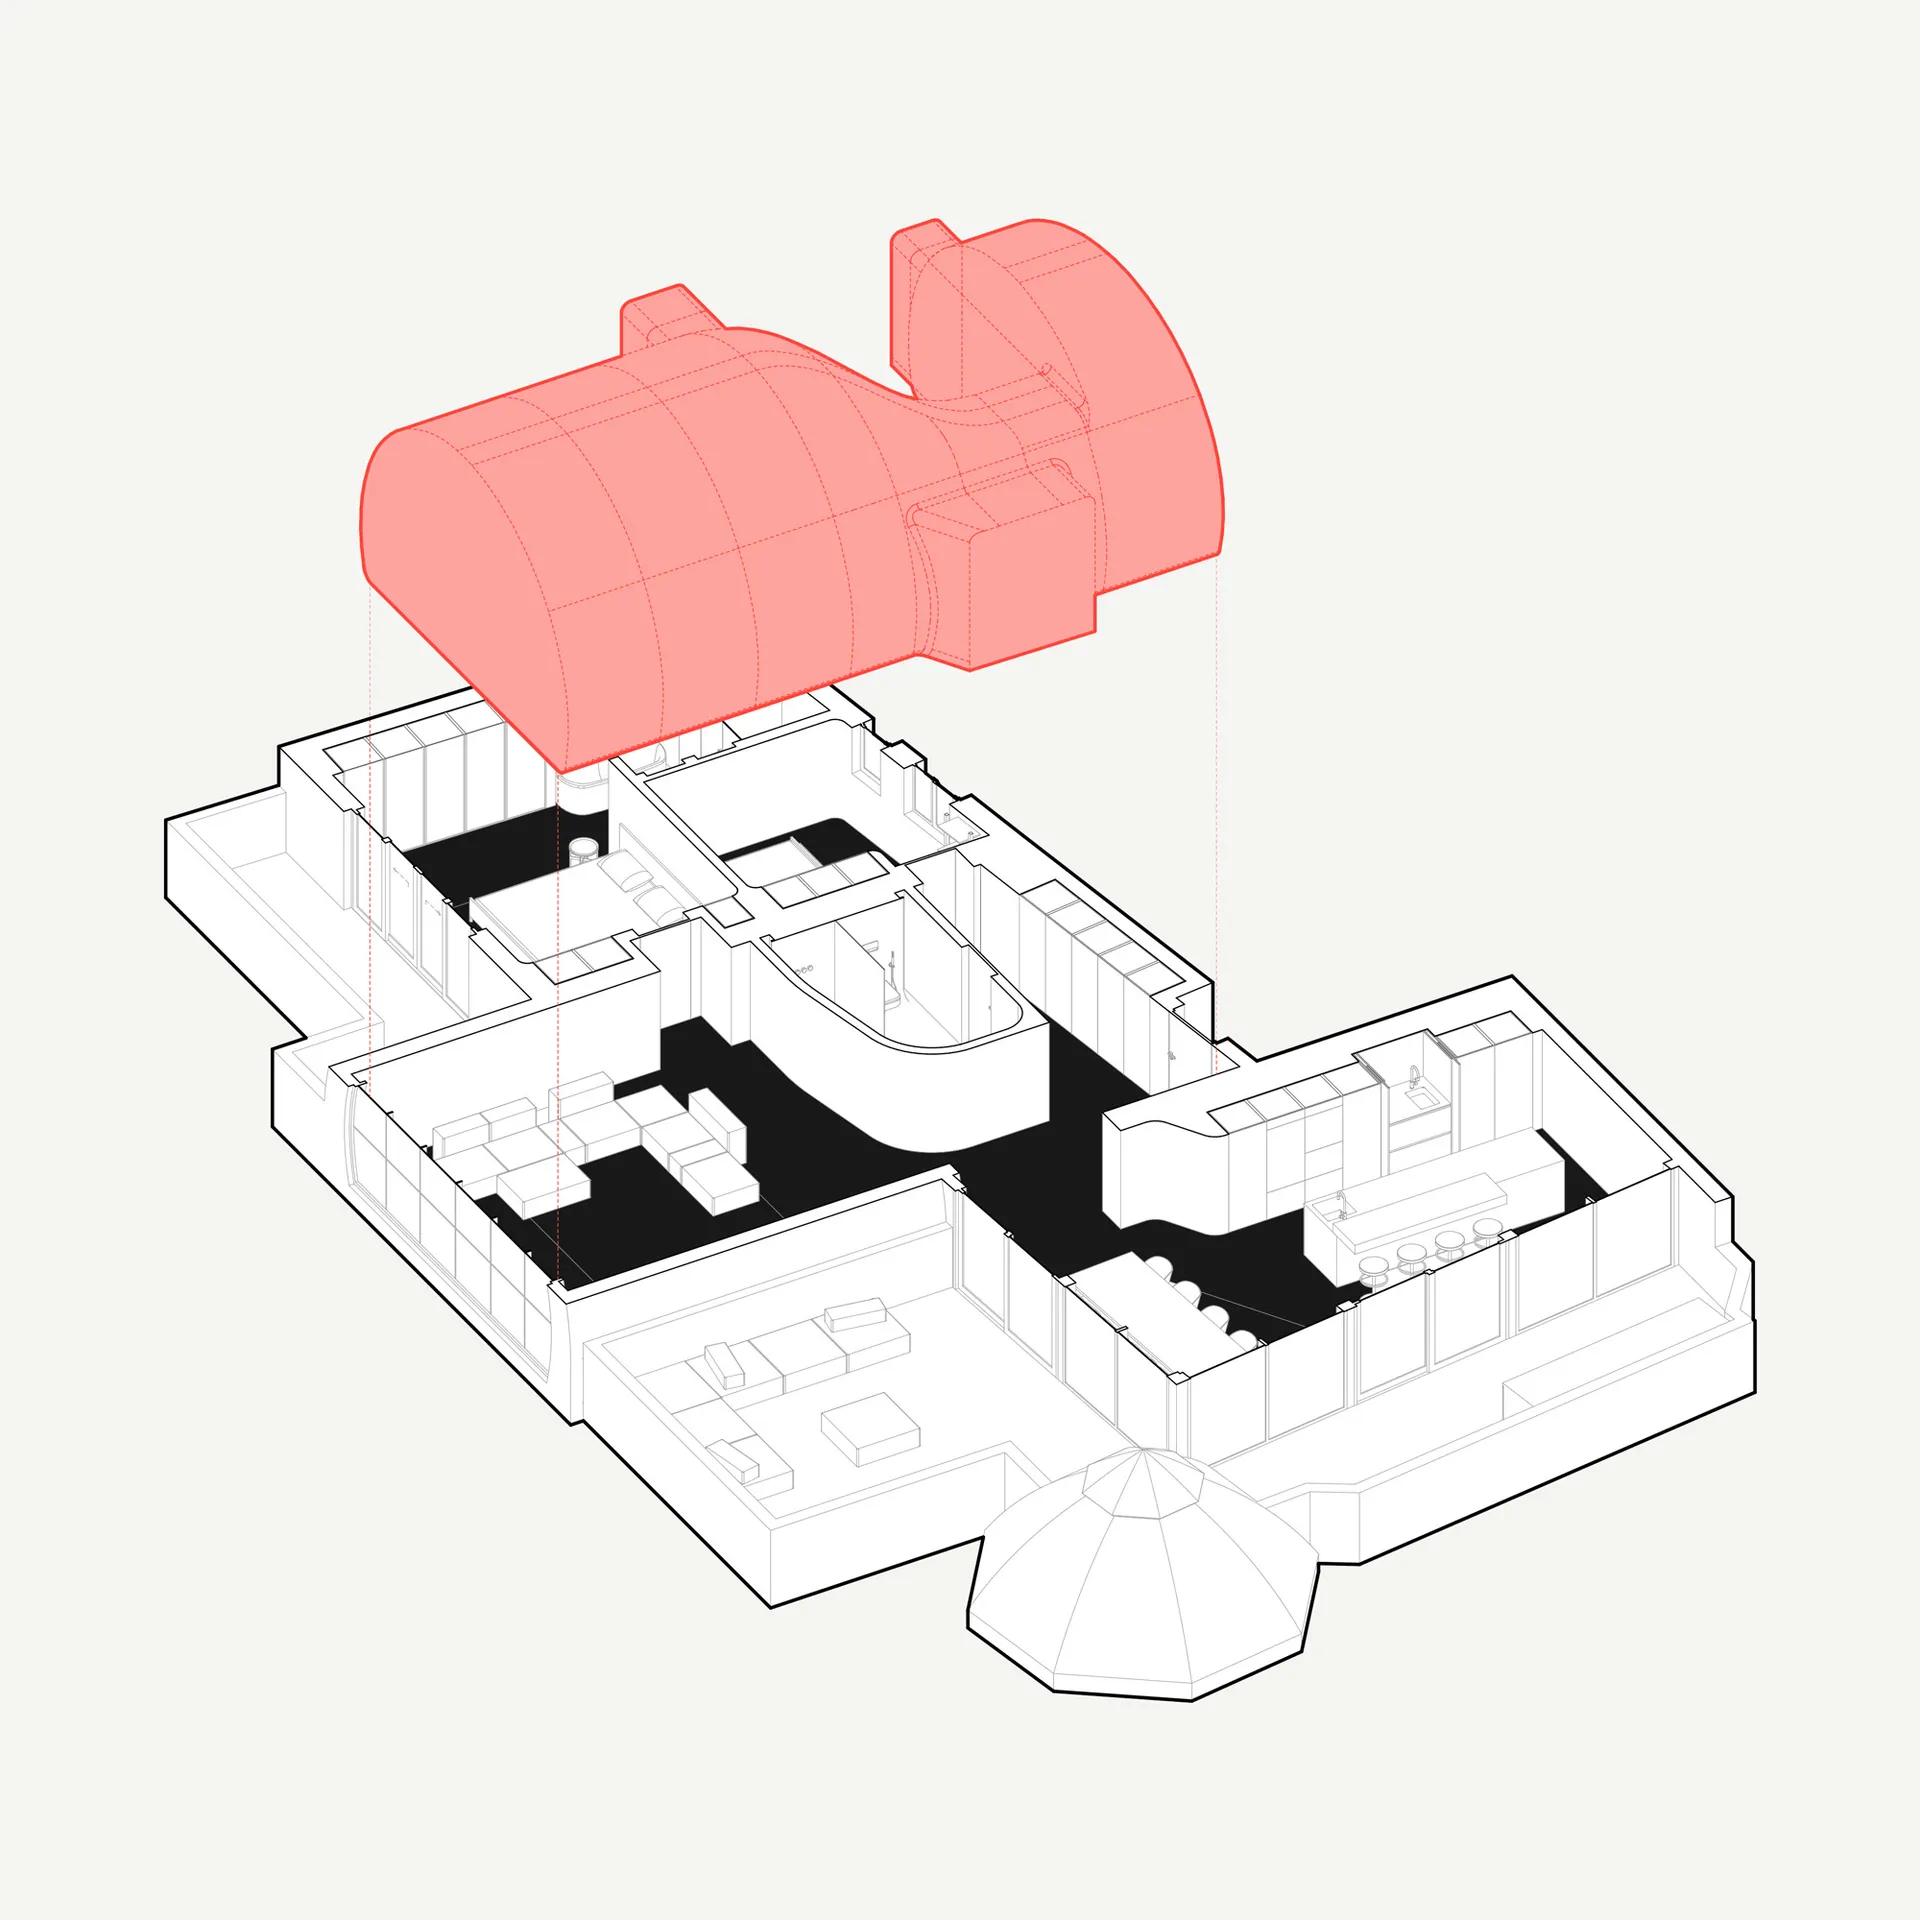
現代室內的3D建築繪圖,搭配紅色屋頂結構

現代紅屋頂平面圖

architectural design・mixed media・interior design

Modern architectural design showcasing red roof feature for spatial composition

標籤

architectureinterior-designmodernred-rooffloor-plan

現代紅屋頂平面圖

architectural design・mixed media・interior design

Modern architectural design showcasing red roof feature for spatial composition

標籤

architectureinterior-designmodernred-rooffloor-plan

關於此設計

這張3D建築繪圖呈現現代室內空間,紅色屋頂結構清晰可見。圖中強調簡潔的線條與開放式配置,營造明亮且現代的氛圍。

風格
architectural design
材質
mixed media
主題
interior design

更多設計靈感

  • Isometric view of a wooden bridge with integrated pool and surrounding greenery.景觀木橋規劃
  • Outdoor seating area with woven bamboo furniture overlooking mountains and palm trees.竹編家具:戶外住宅空間
  • A modern home office with built-in bookshelves filled with books and a minimalist desk and chair.現代家居辦公室與書櫃
  • A modern staircase with wooden steps and concrete walls, illuminated by natural light from above.現代混凝土與木質樓梯
  • Outdoor lounge area with wicker furniture and white cushions under a wooden pergola.戶外休憩區搭配藤編家具與白色坐墊
  • The entrance to a retail store featuring a wooden canopy and marble walls.木質與大理石零售入口
  • A modern interior design featuring metal and glass lighting fixtures.金屬玻璃現代燈具
  • Modern residential exterior with concrete walls, thatched roof, and infinity pool overlooking a forested cliff.現代住宅混凝土外觀

現代紅屋頂平面圖

Stunning Bathroom Interior

Stunning Bathroom Interior

現代室內的3D建築繪圖,搭配紅色屋頂結構

現代紅屋頂平面圖

architectural design・mixed media・interior design

Modern architectural design showcasing red roof feature for spatial composition

標籤

architectureinterior-designmodernred-rooffloor-plan

現代紅屋頂平面圖

architectural design・mixed media・interior design

Modern architectural design showcasing red roof feature for spatial composition

標籤

architectureinterior-designmodernred-rooffloor-plan

關於此設計

這張3D建築繪圖呈現現代室內空間,紅色屋頂結構清晰可見。圖中強調簡潔的線條與開放式配置,營造明亮且現代的氛圍。

風格
architectural design
材質
mixed media
主題
interior design

更多設計靈感

  • Isometric view of a wooden bridge with integrated pool and surrounding greenery.景觀木橋規劃
  • Outdoor seating area with woven bamboo furniture overlooking mountains and palm trees.竹編家具:戶外住宅空間
  • A modern home office with built-in bookshelves filled with books and a minimalist desk and chair.現代家居辦公室與書櫃
  • A modern staircase with wooden steps and concrete walls, illuminated by natural light from above.現代混凝土與木質樓梯
  • Outdoor lounge area with wicker furniture and white cushions under a wooden pergola.戶外休憩區搭配藤編家具與白色坐墊
  • The entrance to a retail store featuring a wooden canopy and marble walls.木質與大理石零售入口
  • A modern interior design featuring metal and glass lighting fixtures.金屬玻璃現代燈具
  • Modern residential exterior with concrete walls, thatched roof, and infinity pool overlooking a forested cliff.現代住宅混凝土外觀