FeelDesign LogoFeelDesign

現代平面圖

Sophisticated Kitchen Design
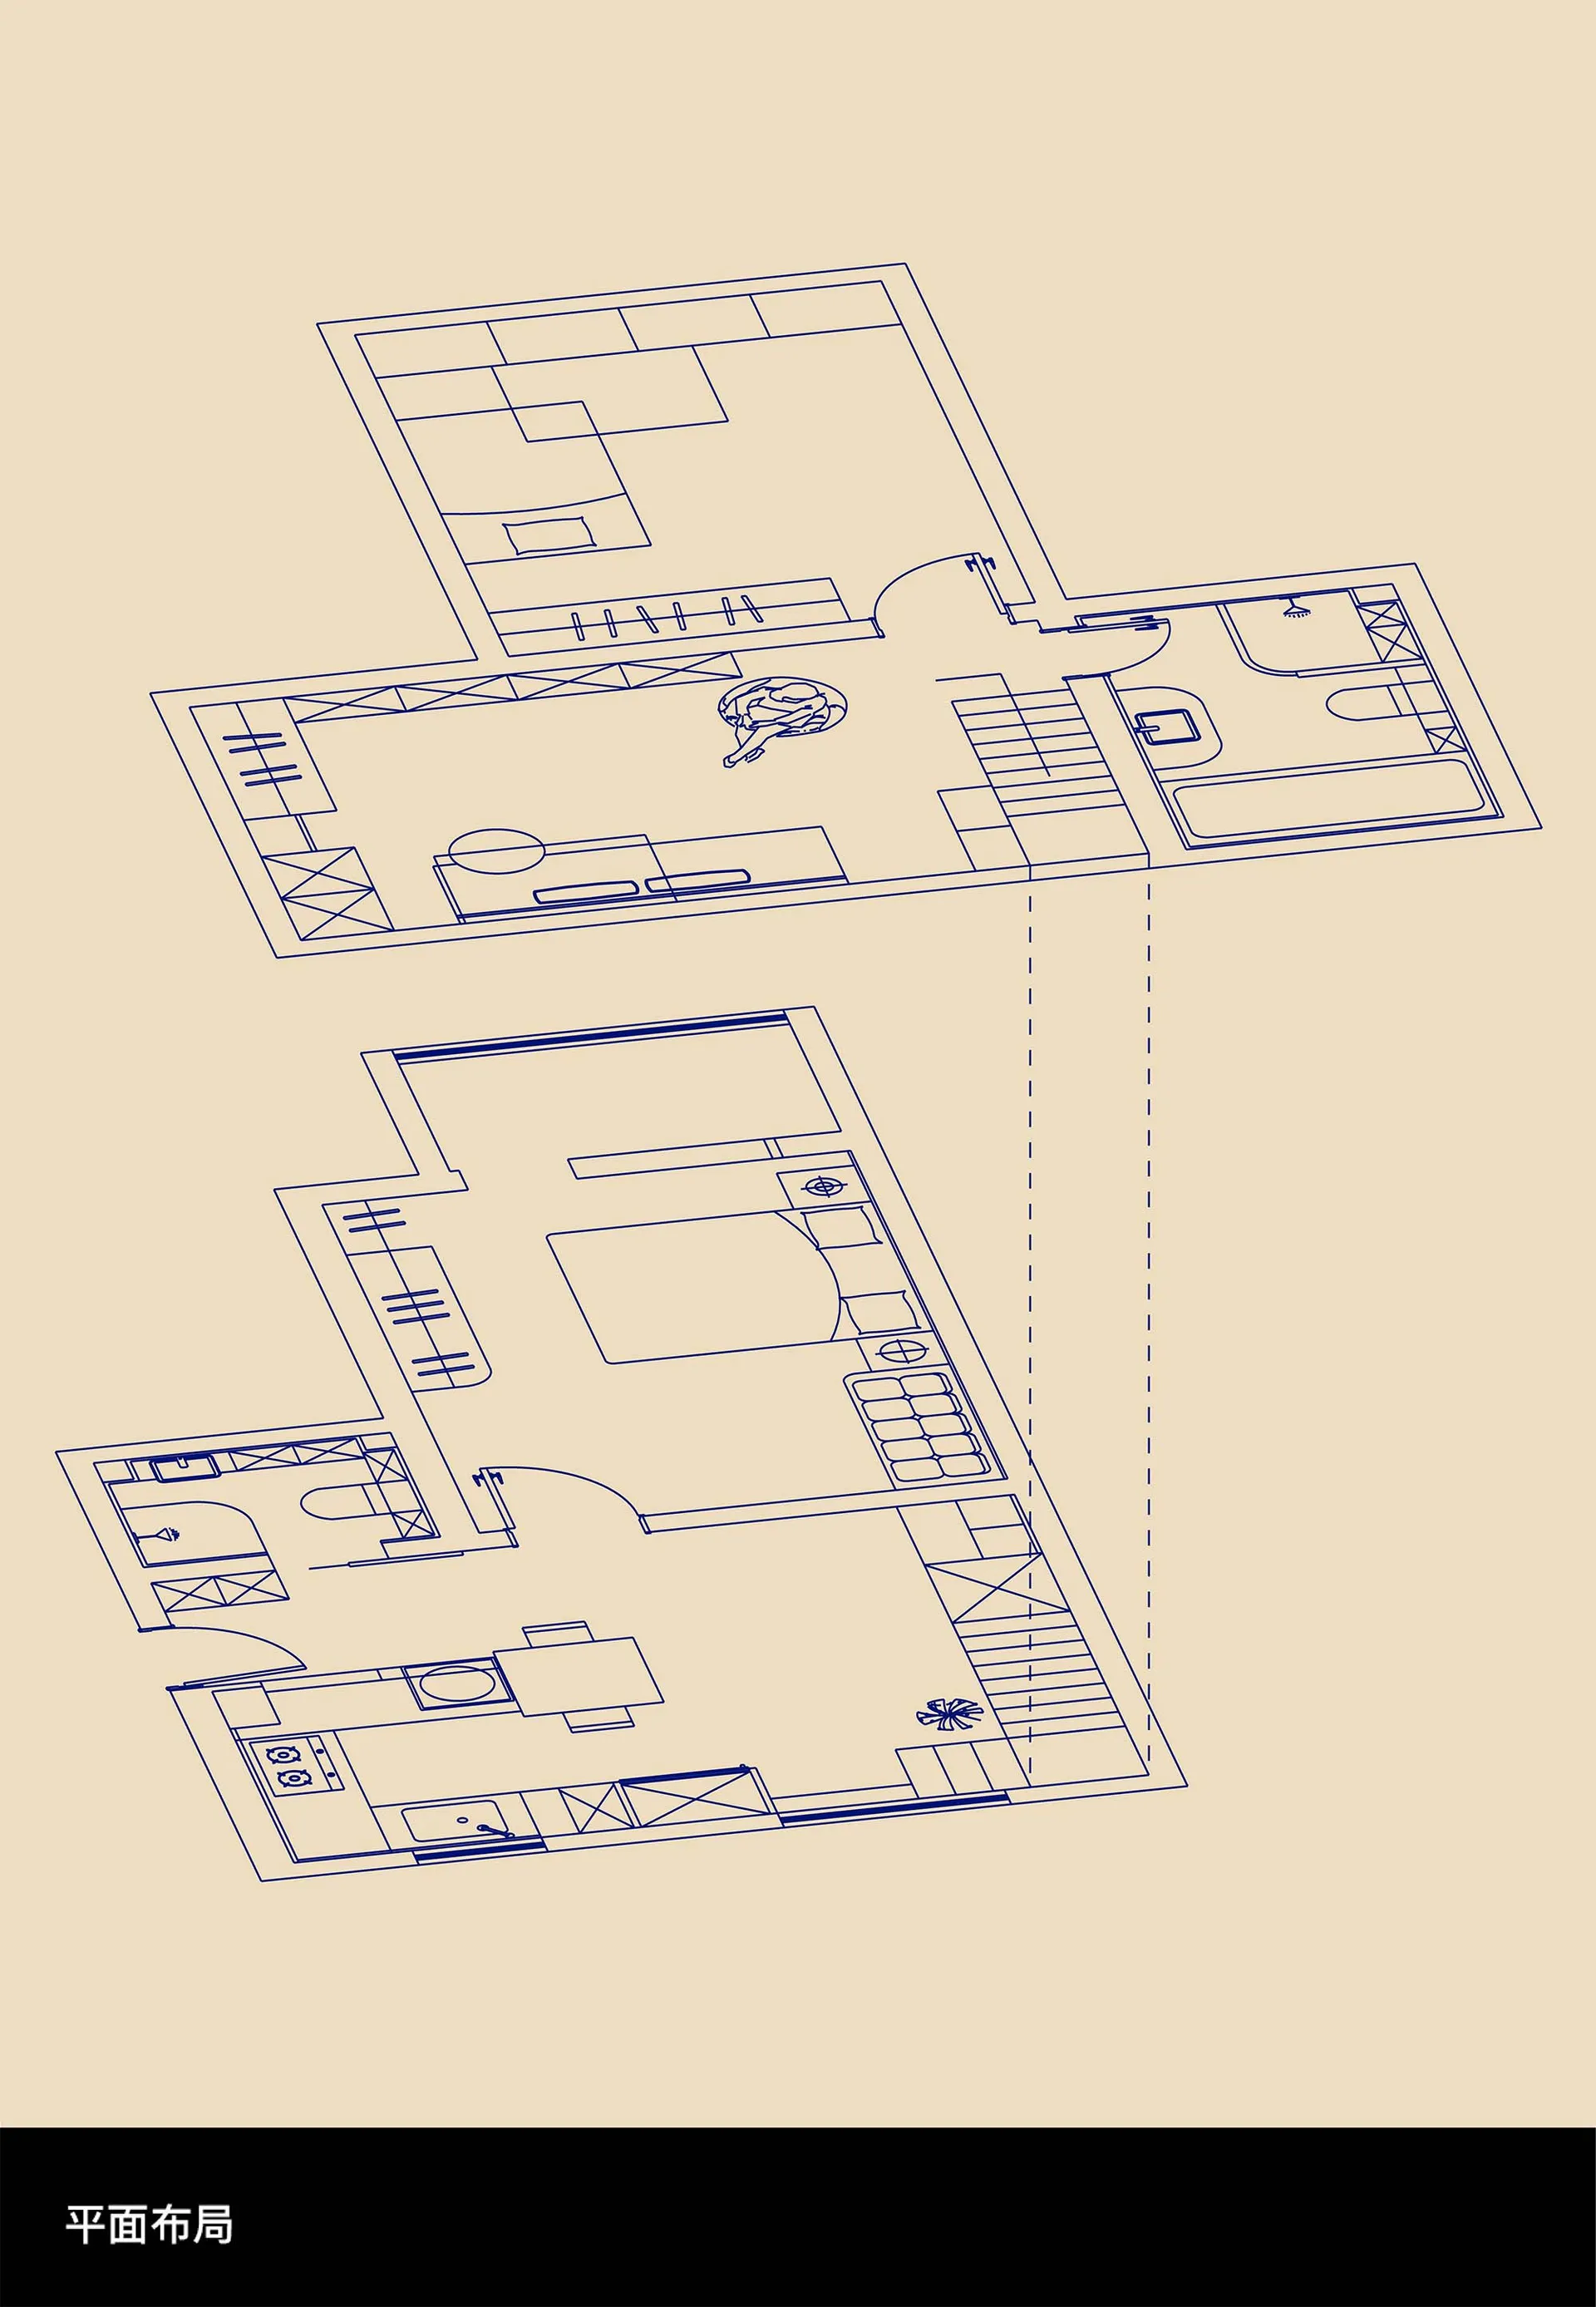
Sophisticated Kitchen Design

現代建築平面圖
現代建築平面圖

現代平面圖

architecture・blueprint・floor plan

Modern style floor plan showcasing open layout, efficient design, natural light for residential, office, commercial space

標籤

現代建築平面圖配置設計

現代平面圖

architecture・blueprint・floor plan

Modern style floor plan showcasing open layout, efficient design, natural light for residential, office, commercial space

標籤

現代建築平面圖配置設計

關於此設計

這張現代建築平面圖以簡潔線條呈現空間配置,強調流暢的動線與功能分區。圖中清楚標示各區域的尺寸與關係,適合用於設計討論與施工參考。整體風格乾淨專業,適合現代室內設計使用。

風格
architecture
材質
blueprint
主題
floor plan

更多設計靈感

  • Concrete and wooden exterior of a modern residential home with a walkway leading through the garden.現代住宅混凝土木質外觀
  • A 2D technical drawing of a modern house with concrete, glass, and wood materials.住宅建築 混凝土 玻璃 木質
  • A modern minimalist interior with concrete walls and a green rooftop garden.現代極簡混凝土室內
  • A modern entrance with a glass door and wooden accents, set against a concrete wall on a sunny day.現代入口設計,融合混凝土、玻璃與木質元素
  • A dimly lit lobby with a dark brick wall and floor, featuring a table and chairs in the distance.暗色磚牆大廳
  • Modern brick exterior of a residential building with a textured wall and a glass door.現代磚造外觀
  • A 3D architectural rendering showcasing a modern residential plan featuring extensive use of concrete materials.現代住宅混凝土平面圖
  • A modern interior living room with concrete walls and floor, featuring wooden furniture and large windows.現代混凝土客廳

現代平面圖

Sophisticated Kitchen Design

Sophisticated Kitchen Design

現代建築平面圖
現代建築平面圖

現代平面圖

architecture・blueprint・floor plan

Modern style floor plan showcasing open layout, efficient design, natural light for residential, office, commercial space

標籤

現代建築平面圖配置設計

現代平面圖

architecture・blueprint・floor plan

Modern style floor plan showcasing open layout, efficient design, natural light for residential, office, commercial space

標籤

現代建築平面圖配置設計

關於此設計

這張現代建築平面圖以簡潔線條呈現空間配置,強調流暢的動線與功能分區。圖中清楚標示各區域的尺寸與關係,適合用於設計討論與施工參考。整體風格乾淨專業,適合現代室內設計使用。

風格
architecture
材質
blueprint
主題
floor plan

更多設計靈感

  • Concrete and wooden exterior of a modern residential home with a walkway leading through the garden.現代住宅混凝土木質外觀
  • A 2D technical drawing of a modern house with concrete, glass, and wood materials.住宅建築 混凝土 玻璃 木質
  • A modern minimalist interior with concrete walls and a green rooftop garden.現代極簡混凝土室內
  • A modern entrance with a glass door and wooden accents, set against a concrete wall on a sunny day.現代入口設計,融合混凝土、玻璃與木質元素
  • A dimly lit lobby with a dark brick wall and floor, featuring a table and chairs in the distance.暗色磚牆大廳
  • Modern brick exterior of a residential building with a textured wall and a glass door.現代磚造外觀
  • A 3D architectural rendering showcasing a modern residential plan featuring extensive use of concrete materials.現代住宅混凝土平面圖
  • A modern interior living room with concrete walls and floor, featuring wooden furniture and large windows.現代混凝土客廳