FeelDesign LogoFeelDesign

現代樓層平面圖 懸浮式層架

Industrial Bedroom Space
Industrial Bedroom Space

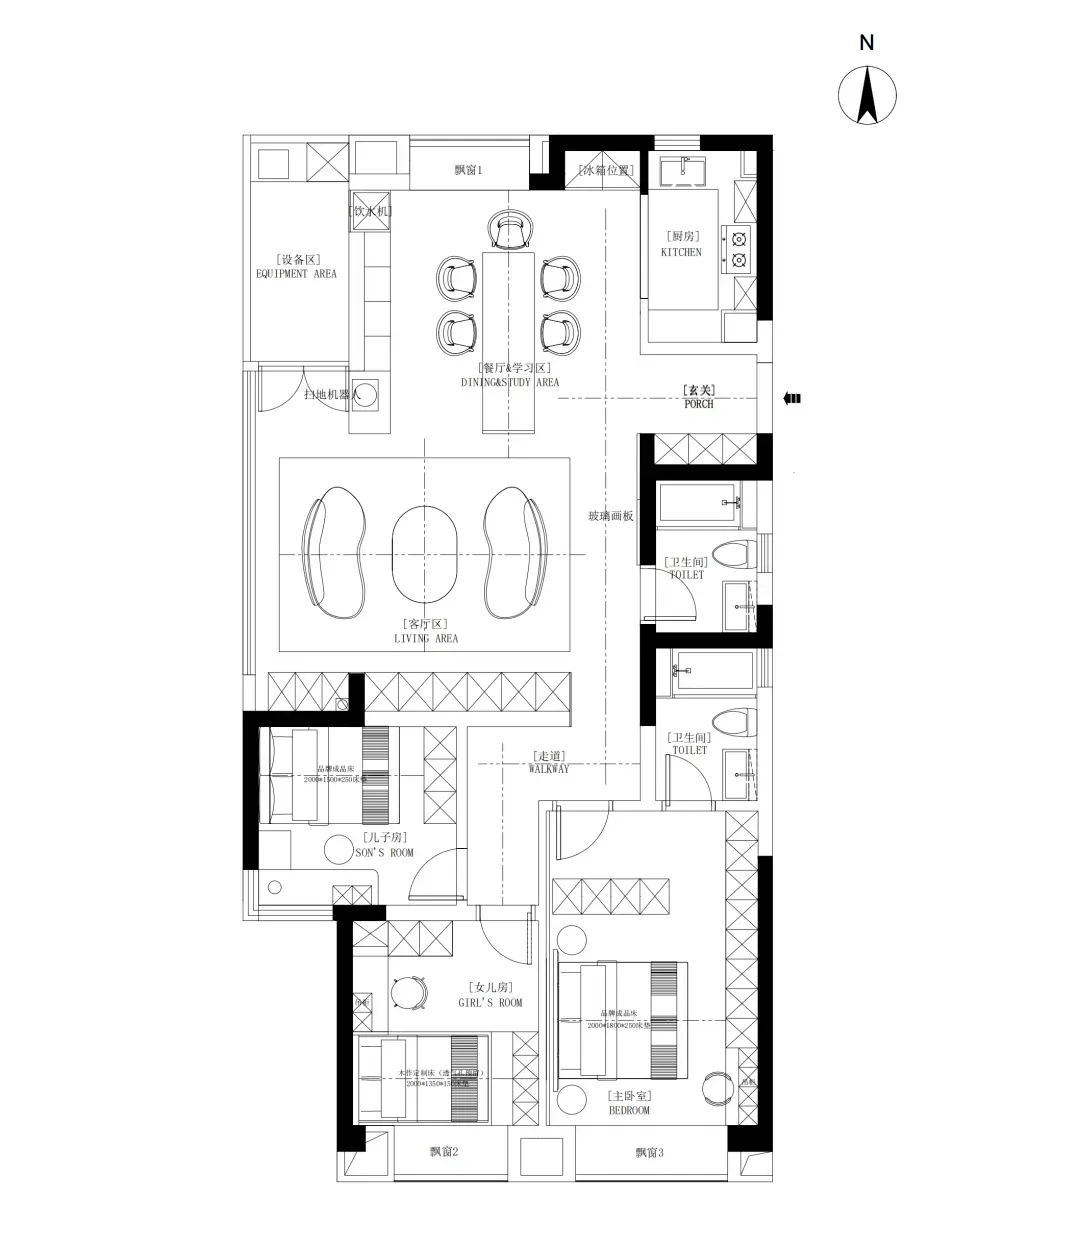
現代住宅樓層平面圖,客廳區域設有懸浮式層架。

現代樓層平面圖 懸浮式層架

architecture・mixed_media・floor_plan

Modern residential floor plan showcasing floating shelves in the living area. Features include an open layout, spacious rooms, and a cohesive design aesthetic.

標籤

floor_planmodernfloating_shelvesarchitectureresidential

現代樓層平面圖 懸浮式層架

architecture・mixed_media・floor_plan

Modern residential floor plan showcasing floating shelves in the living area. Features include an open layout, spacious rooms, and a cohesive design aesthetic.

標籤

floor_planmodernfloating_shelvesarchitectureresidential

關於此設計

這張現代住宅樓層平面圖呈現客廳區域的懸浮式層架設計,簡潔的線條與開放空間營造輕盈通透的氛圍。

風格
architecture
材質
mixed_media
主題
floor_plan

更多設計靈感

  • A modern carport with a wooden roof and stone walls featuring a green car parked underneath it on a sunny day.現代木頂石牆停車棚
  • A minimalist storefront with a concrete entrance and glass windows, featuring a curved doorway and tiled floor.極簡混凝土店面搭配玻璃
  • Marble counter in a modern bar interior with ambient lighting.現代酒吧大理石吧台
  • Modern stone lobby entrance with number 702 and Japanese characters現代石材大廳
  • A modern treehouse with wooden exterior and glass windows nestled in a forest.現代樹屋木質
  • Modern outdoor shower space featuring concrete structures and lush greenery.現代戶外淋浴空間搭配混凝土與植栽
  • Modern residential building layout with contemporary design elements現代住宅平面圖
  • A detailed architectural blueprint of a modern building layout showing various rooms, spaces, and furniture arrangements.現代建築藍圖

現代樓層平面圖 懸浮式層架

Industrial Bedroom Space

Industrial Bedroom Space

現代住宅樓層平面圖,客廳區域設有懸浮式層架。

現代樓層平面圖 懸浮式層架

architecture・mixed_media・floor_plan

Modern residential floor plan showcasing floating shelves in the living area. Features include an open layout, spacious rooms, and a cohesive design aesthetic.

標籤

floor_planmodernfloating_shelvesarchitectureresidential

現代樓層平面圖 懸浮式層架

architecture・mixed_media・floor_plan

Modern residential floor plan showcasing floating shelves in the living area. Features include an open layout, spacious rooms, and a cohesive design aesthetic.

標籤

floor_planmodernfloating_shelvesarchitectureresidential

關於此設計

這張現代住宅樓層平面圖呈現客廳區域的懸浮式層架設計,簡潔的線條與開放空間營造輕盈通透的氛圍。

風格
architecture
材質
mixed_media
主題
floor_plan

更多設計靈感

  • A modern carport with a wooden roof and stone walls featuring a green car parked underneath it on a sunny day.現代木頂石牆停車棚
  • A minimalist storefront with a concrete entrance and glass windows, featuring a curved doorway and tiled floor.極簡混凝土店面搭配玻璃
  • Marble counter in a modern bar interior with ambient lighting.現代酒吧大理石吧台
  • Modern stone lobby entrance with number 702 and Japanese characters現代石材大廳
  • A modern treehouse with wooden exterior and glass windows nestled in a forest.現代樹屋木質
  • Modern outdoor shower space featuring concrete structures and lush greenery.現代戶外淋浴空間搭配混凝土與植栽
  • Modern residential building layout with contemporary design elements現代住宅平面圖
  • A detailed architectural blueprint of a modern building layout showing various rooms, spaces, and furniture arrangements.現代建築藍圖