現代居家室內格局

Contemporary Living Room Project
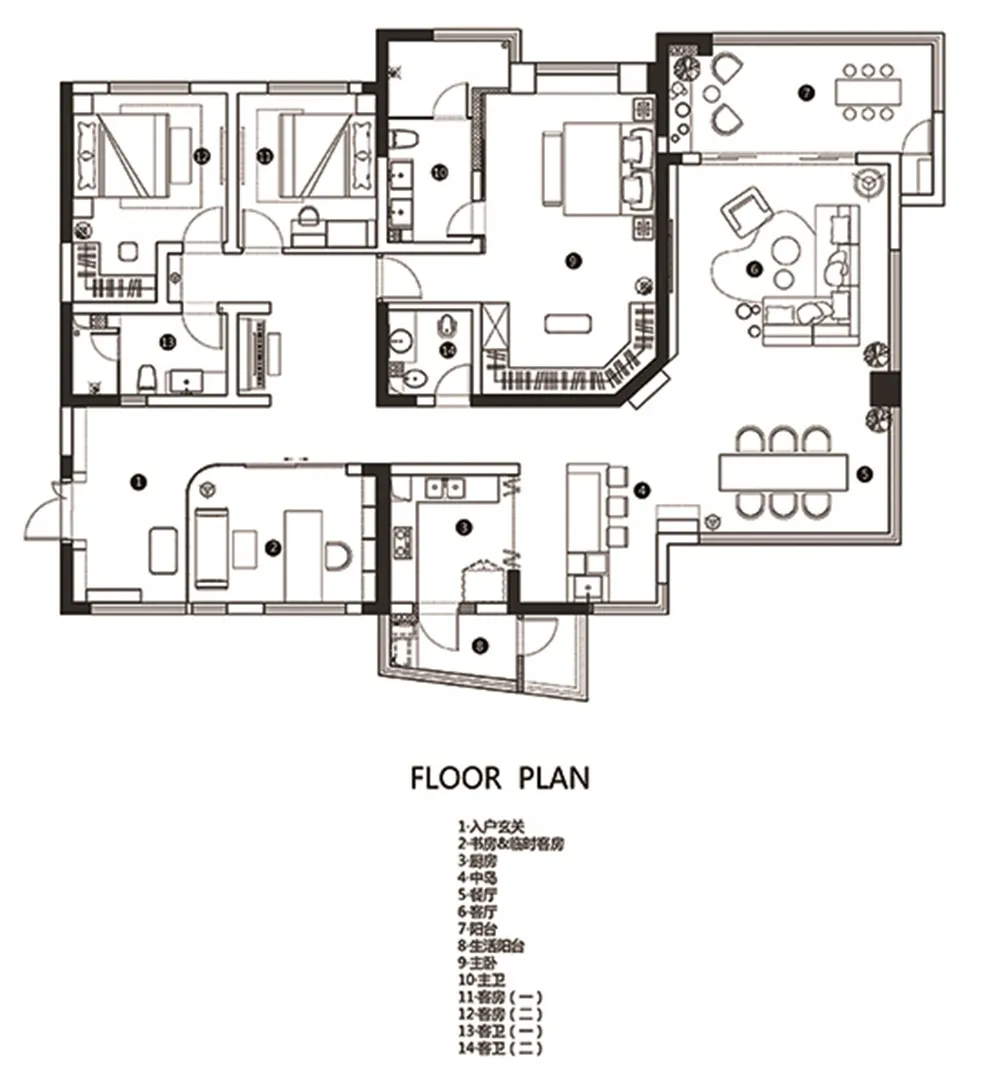
現代居家室內格局
architecture・paper・floor plan
A meticulously designed floor plan of a contemporary home, highlighting the integration of functional zones within a well-balanced architectural layout.
關於此設計
這張技術性平面圖呈現現代居家室內的整體格局,強調當代設計語彙與高效的空間配置。圖面清楚標示各區域的動線與功能劃分,營造簡潔俐落的視覺感受。
- 材質
- paper
- 主題
- floor plan