現代平面圖立面視圖

Classic Floor Plan Concept
現代平面圖立面視圖
interior design・drawings・floor plan
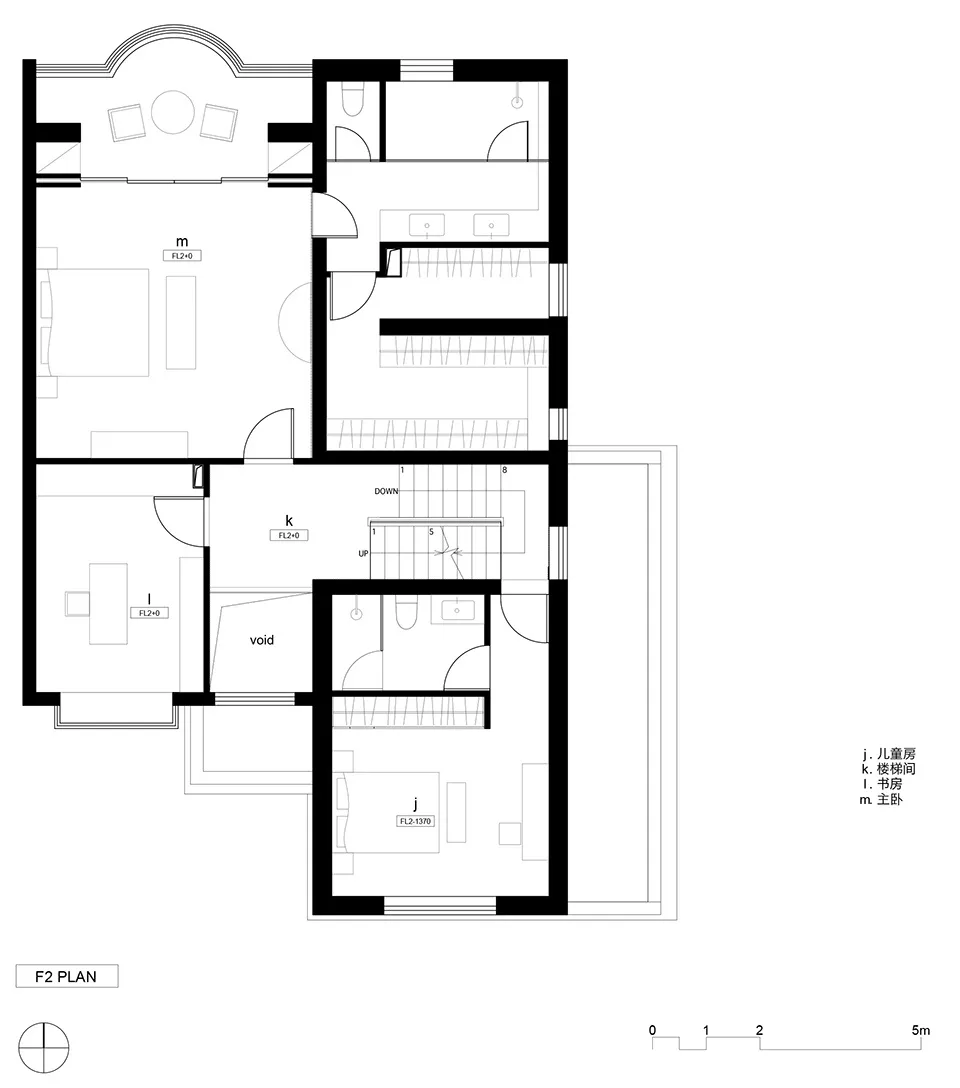
Modern residential floor plan features labeled rooms showcasing contemporary architectural layout and spatial organization highlighting spacious design and fun
關於此設計
這張現代建築平面圖以簡潔線條呈現住宅空間配置,清楚標註各房間位置與動線。圖中強調空間組織與功能分區,適合用於設計討論與規劃參考。
- 材質
- drawings
- 主題
- floor plan