FeelDesign LogoFeelDesign

現代平面圖渲染

Sophisticated Kitchen Interior
Sophisticated Kitchen Interior

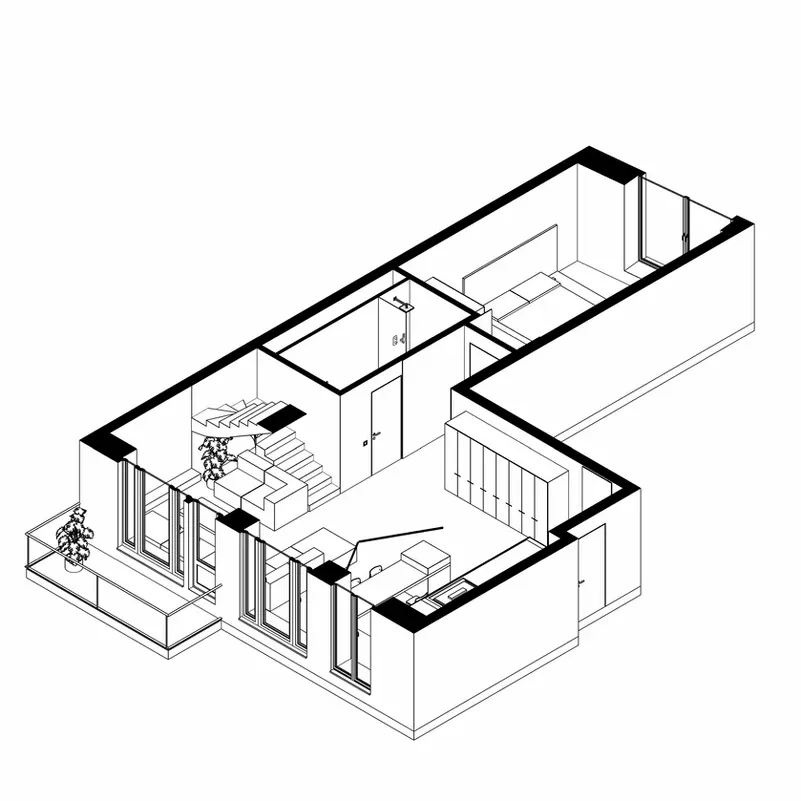
一張現代平面圖渲染,呈現住宅或商業空間的乾淨當代設計。

現代平面圖渲染

architecture・mixed media・floor plan

A meticulously designed floor plan showcasing contemporary architectural elements, perfect for modern residential or commercial spaces.

標籤

現代建築平面圖室內設計當代

現代平面圖渲染

architecture・mixed media・floor plan

A meticulously designed floor plan showcasing contemporary architectural elements, perfect for modern residential or commercial spaces.

標籤

現代建築平面圖室內設計當代

關於此設計

這張現代平面圖渲染以簡潔的線條與當代風格呈現住宅或商業空間。畫面採用乾淨的視覺呈現,強調空間配置與設計細節。整體氛圍專業且具現代感,適合用於室內設計展示。

風格
architecture
材質
mixed media
主題
floor plan

更多設計靈感

  • Traditional commercial space featuring wooden architecture and materials.傳統商業空間搭配木質元素
  • Modern concrete structure with exposed beams現代混凝土結構支撐樑
  • A modern retail storefront with illuminated doors and windows, showcasing sleek architectural design.現代零售店面混凝土
  • Modern storefront with concrete walls and large windows.現代零售店面混凝土
  • A detailed modern interior architecture plan depicting various spaces and design elements within a building.現代室內建築平面圖
  • Technical drawing of a restaurant's floor plan emphasizing the cooking and operating zones.餐廳平面圖 - 烹飪與作業區域
  • A set of industrial-style office columns made of polyurethane material.工業風辦公室聚氨酯柱
  • A bakery storefront with wooden architectural elements and a chef mascot.木質建築的麵包店入口

現代平面圖渲染

Sophisticated Kitchen Interior

Sophisticated Kitchen Interior

一張現代平面圖渲染,呈現住宅或商業空間的乾淨當代設計。

現代平面圖渲染

architecture・mixed media・floor plan

A meticulously designed floor plan showcasing contemporary architectural elements, perfect for modern residential or commercial spaces.

標籤

現代建築平面圖室內設計當代

現代平面圖渲染

architecture・mixed media・floor plan

A meticulously designed floor plan showcasing contemporary architectural elements, perfect for modern residential or commercial spaces.

標籤

現代建築平面圖室內設計當代

關於此設計

這張現代平面圖渲染以簡潔的線條與當代風格呈現住宅或商業空間。畫面採用乾淨的視覺呈現,強調空間配置與設計細節。整體氛圍專業且具現代感,適合用於室內設計展示。

風格
architecture
材質
mixed media
主題
floor plan

更多設計靈感

  • Traditional commercial space featuring wooden architecture and materials.傳統商業空間搭配木質元素
  • Modern concrete structure with exposed beams現代混凝土結構支撐樑
  • A modern retail storefront with illuminated doors and windows, showcasing sleek architectural design.現代零售店面混凝土
  • Modern storefront with concrete walls and large windows.現代零售店面混凝土
  • A detailed modern interior architecture plan depicting various spaces and design elements within a building.現代室內建築平面圖
  • Technical drawing of a restaurant's floor plan emphasizing the cooking and operating zones.餐廳平面圖 - 烹飪與作業區域
  • A set of industrial-style office columns made of polyurethane material.工業風辦公室聚氨酯柱
  • A bakery storefront with wooden architectural elements and a chef mascot.木質建築的麵包店入口