FeelDesign LogoFeelDesign

現代簡約住宅平面圖

Classic Exterior Project
Classic Exterior Project

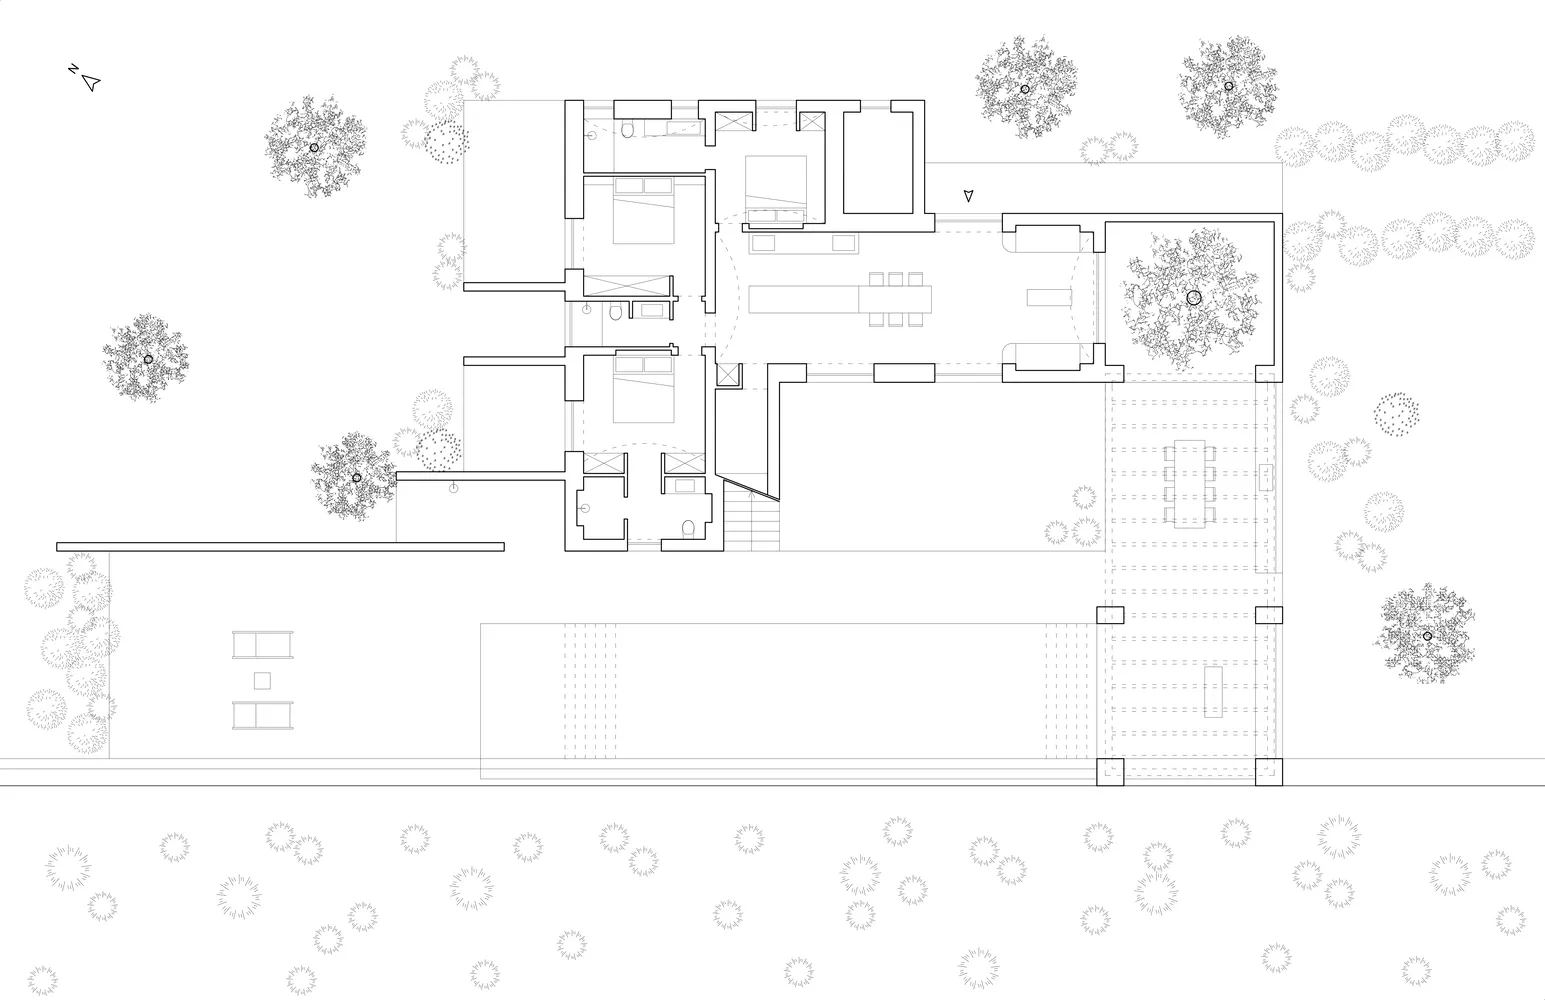
以黑白呈現的簡化現代簡約住宅平面圖,無背景細節。

現代簡約住宅平面圖

architecture・lines・floor plan

Modern minimalist residential floor plan with simple black lines on a white background

標籤

現代簡約建築平面圖簡化

現代簡約住宅平面圖

architecture・lines・floor plan

Modern minimalist residential floor plan with simple black lines on a white background

標籤

現代簡約建築平面圖簡化

關於此設計

這張平面圖以黑白兩色呈現簡化的現代簡約住宅配置,線條俐落乾淨。整體風格強調簡約與秩序,適合追求純粹空間感的居住者。

風格
architecture
材質
lines
主題
floor plan

更多設計靈感

  • Aerial view of a modern residential home with a metal roof and outdoor patio area.現代住宅金屬屋頂
  • 3D technical diagram of building interior systems with blue and white components.建築內部系統視圖
  • Interior sectional view of a coffee shop featuring steel framing and wood elements.咖啡店剖面視圖 鋼材與木質
  • A modern house with a concrete exterior, large windows, and a sleek, minimalist design.現代住宅混凝土外觀
  • Modern terrace featuring glass walls overlooking a busy cityscape at dusk玻璃露台城市景觀
  • A detailed architectural blueprint of the ground floor layout of a residential building, showing rooms, windows, and doors.一樓平面圖 建築設計
  • A wooden architectural structure composed of curved wooden beams and supported by a stone wall, surrounded by lush green foli木質建築結構
  • A shelter made of natural bamboo surrounded by greenery.天然竹製露營度假屋

現代簡約住宅平面圖

Classic Exterior Project

Classic Exterior Project

以黑白呈現的簡化現代簡約住宅平面圖,無背景細節。

現代簡約住宅平面圖

architecture・lines・floor plan

Modern minimalist residential floor plan with simple black lines on a white background

標籤

現代簡約建築平面圖簡化

現代簡約住宅平面圖

architecture・lines・floor plan

Modern minimalist residential floor plan with simple black lines on a white background

標籤

現代簡約建築平面圖簡化

關於此設計

這張平面圖以黑白兩色呈現簡化的現代簡約住宅配置,線條俐落乾淨。整體風格強調簡約與秩序,適合追求純粹空間感的居住者。

風格
architecture
材質
lines
主題
floor plan

更多設計靈感

  • Aerial view of a modern residential home with a metal roof and outdoor patio area.現代住宅金屬屋頂
  • 3D technical diagram of building interior systems with blue and white components.建築內部系統視圖
  • Interior sectional view of a coffee shop featuring steel framing and wood elements.咖啡店剖面視圖 鋼材與木質
  • A modern house with a concrete exterior, large windows, and a sleek, minimalist design.現代住宅混凝土外觀
  • Modern terrace featuring glass walls overlooking a busy cityscape at dusk玻璃露台城市景觀
  • A detailed architectural blueprint of the ground floor layout of a residential building, showing rooms, windows, and doors.一樓平面圖 建築設計
  • A wooden architectural structure composed of curved wooden beams and supported by a stone wall, surrounded by lush green foli木質建築結構
  • A shelter made of natural bamboo surrounded by greenery.天然竹製露營度假屋