現代平面圖手稿紙

Minimalist Floor Plan Collection
現代平面圖手稿紙
architecture・sketch paper・floor plan
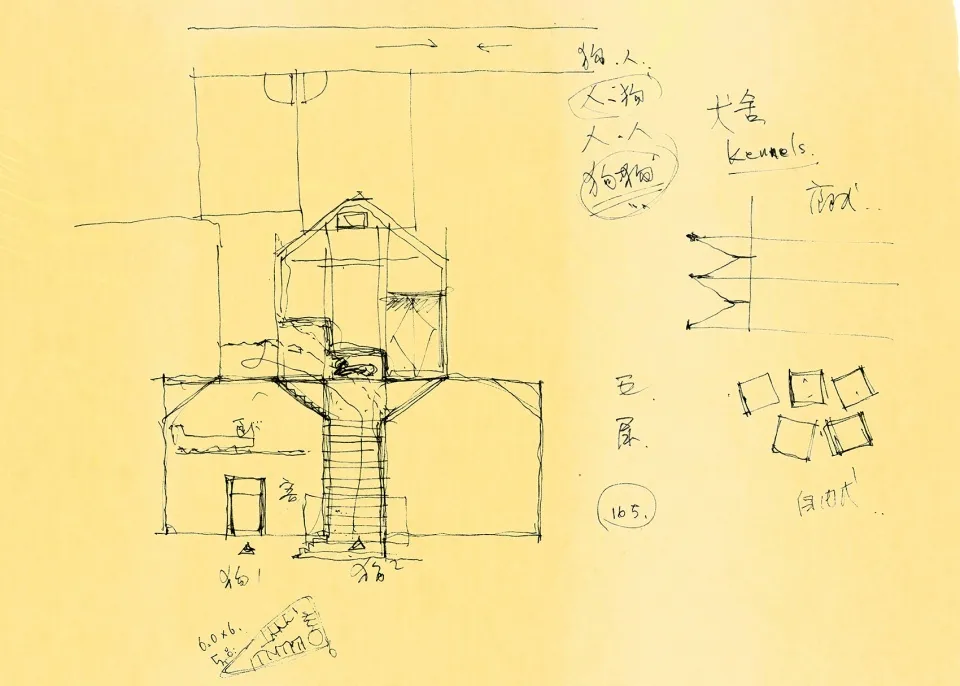
This is a detailed architectural sketch of a modern residential floor plan, showcasing contemporary interior design features and layout.
現代平面圖手稿紙
architecture・sketch paper・floor plan
This is a detailed architectural sketch of a modern residential floor plan, showcasing contemporary interior design features and layout.
關於此設計
泛黃的老舊手稿紙承載著手繪的現代平面圖,紙張質感與歲月痕跡增添懷舊氛圍。線條清晰勾勒出當代空間配置,展現簡潔俐落的設計語彙。整體呈現專業建築草圖的細膩手感與現代風格。
- 材質
- sketch paper
- 主題
- floor plan