FeelDesign LogoFeelDesign

現代平面圖 白

Industrial Living Room Project
Industrial Living Room Project

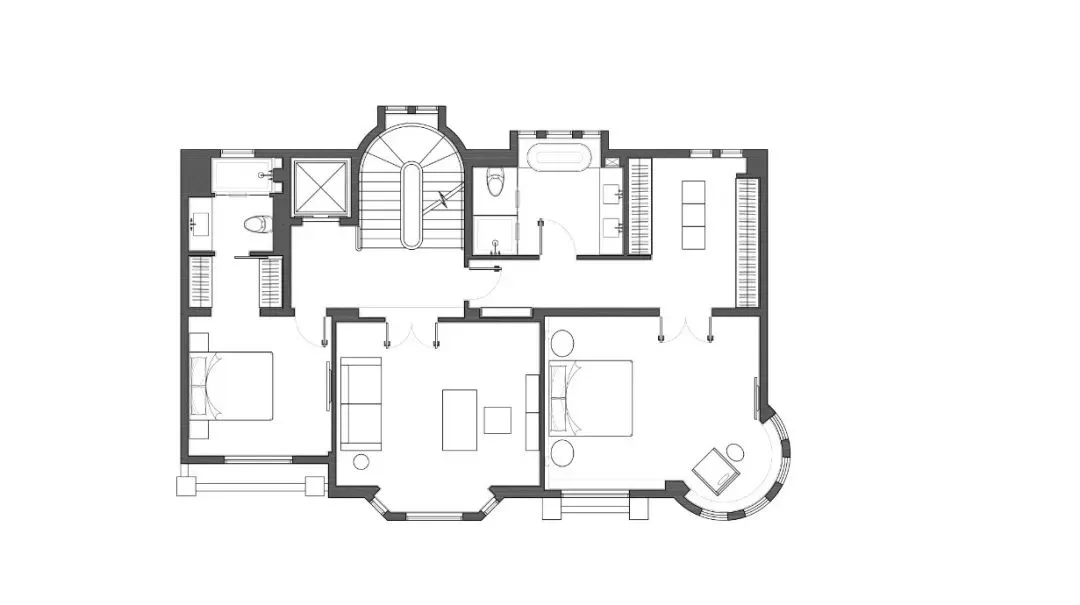
以白色呈現的現代平面圖,置於白色背景上。

現代平面圖 白

architecture・paper・floor plan

'Modern Floor Plan': A contemporary architectural layout designed for optimal space utilization and design efficiency.

標籤

建築現代平面配置空間效率

現代平面圖 白

architecture・paper・floor plan

'Modern Floor Plan': A contemporary architectural layout designed for optimal space utilization and design efficiency.

標籤

建築現代平面配置空間效率

關於此設計

純白背景襯托出簡潔的現代平面圖,線條清晰地勾勒出空間配置。整體以白色調呈現,營造出乾淨俐落且高效的空間感。

風格
architecture
材質
paper
主題
floor plan

更多設計靈感

  • Cross-sectional drawing of a modern residential interior with concrete walls and floor.現代住宅混凝土室內
  • Modern black metal spiral staircase with wooden textured walls現代金屬樓梯設計
  • Modern interior with wooden walls and stone floor.現代木石室內設計
  • Modernist architectural design with a focus on natural light, concrete walls, and open-plan living.現代主義室內設計渲染空間
  • A house exterior made of bricks with a wooden door and a tree casting shadows.磚造房屋外觀
  • A bustling hotel entrance with concrete walls and glass doors, surrounded by potted plants and people.隔牆酒店入口
  • A modern building with a glass exterior illuminated at night, with a clear sky above.現代建築玻璃外觀夜景
  • Modern building exterior with concrete walls, illuminated windows, and balconies.現代混凝土建築外觀

現代平面圖 白

Industrial Living Room Project

Industrial Living Room Project

以白色呈現的現代平面圖,置於白色背景上。

現代平面圖 白

architecture・paper・floor plan

'Modern Floor Plan': A contemporary architectural layout designed for optimal space utilization and design efficiency.

標籤

建築現代平面配置空間效率

現代平面圖 白

architecture・paper・floor plan

'Modern Floor Plan': A contemporary architectural layout designed for optimal space utilization and design efficiency.

標籤

建築現代平面配置空間效率

關於此設計

純白背景襯托出簡潔的現代平面圖,線條清晰地勾勒出空間配置。整體以白色調呈現,營造出乾淨俐落且高效的空間感。

風格
architecture
材質
paper
主題
floor plan

更多設計靈感

  • Cross-sectional drawing of a modern residential interior with concrete walls and floor.現代住宅混凝土室內
  • Modern black metal spiral staircase with wooden textured walls現代金屬樓梯設計
  • Modern interior with wooden walls and stone floor.現代木石室內設計
  • Modernist architectural design with a focus on natural light, concrete walls, and open-plan living.現代主義室內設計渲染空間
  • A house exterior made of bricks with a wooden door and a tree casting shadows.磚造房屋外觀
  • A bustling hotel entrance with concrete walls and glass doors, surrounded by potted plants and people.隔牆酒店入口
  • A modern building with a glass exterior illuminated at night, with a clear sky above.現代建築玻璃外觀夜景
  • Modern building exterior with concrete walls, illuminated windows, and balconies.現代混凝土建築外觀