現代平面圖 白

Contemporary Floor Plan Space
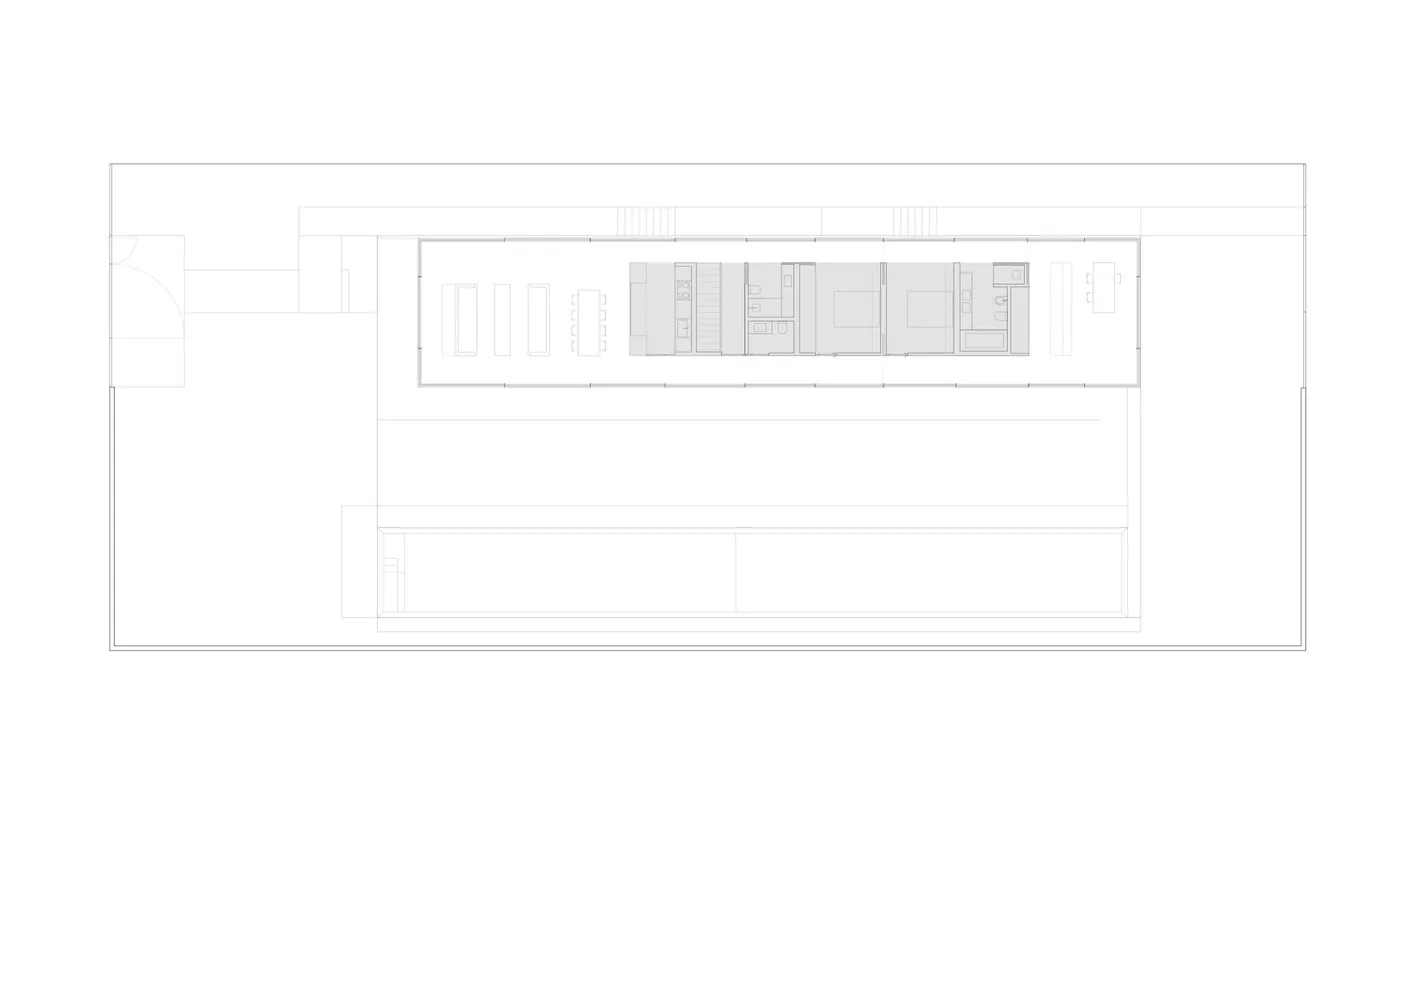
現代平面圖 白
architecture・wireframe・floor plan
Industrial design features open spaces for high-end residential
關於此設計
此圖以簡潔的線框呈現現代建築平面圖,強調開放式空間的流暢配置。白底襯托出清晰的牆體與開口,讓整體結構一目了然。
- 材質
- wireframe
- 主題
- floor plan
Contemporary Floor Plan Space
architecture・wireframe・floor plan
Industrial design features open spaces for high-end residential
此圖以簡潔的線框呈現現代建築平面圖,強調開放式空間的流暢配置。白底襯托出清晰的牆體與開口,讓整體結構一目了然。