FeelDesign LogoFeelDesign

現代機能建築樓梯配置

寧波 ONE CORNER

寧波 ONE CORNER

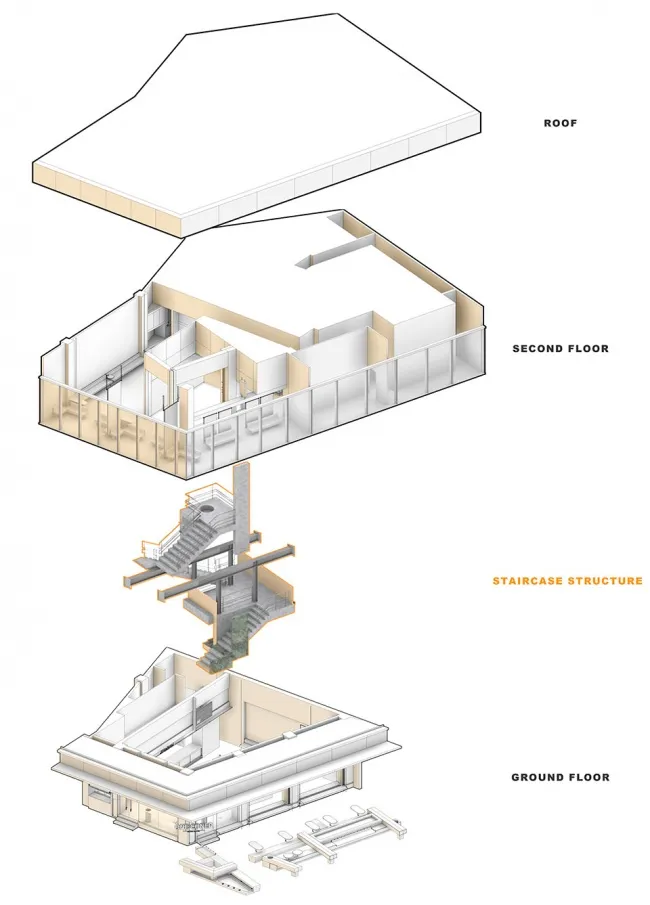
現代建築的 2D 平面圖,包含樓梯、門窗,展現機能布局、乾淨線條與極簡裝飾

現代機能建築樓梯配置

floor plan

標籤

現代機能樓梯配置乾淨線條極簡

現代機能建築樓梯配置

floor plan

標籤

現代機能樓梯配置乾淨線條極簡

關於此設計

現代建築的 2D 平面圖,包含樓梯、門窗,展現機能布局、乾淨線條與極簡裝飾

風格
floor plan

更多設計靈感

  • Black and white architectural floor plan of a large oval-shaped luxury home with multiple bedrooms, living areas, and curved exterior walls.弧形橢圓住宅平面圖
  • Monochrome architectural ground floor plan of a luxury hotel featuring a spacious central courtyard, labeled rooms including elevator lobby, hotel reception, restaurant, outdoor seating, bathrooms, mechanical rooms and kitchen.飯店首層平面圖-中央庭院設計
  • Black and white architectural floor plan of a large two-story contemporary house featuring multiple bedrooms, bathrooms, living areas, staircases, and surrounding garden with mature trees.寬敞現代住宅平面圖 附花園與多處露台
  • Detailed black and white floor plan of a building's interior with various rooms and design elements經典建築室內平面圖
  • Architectural floor plan comparison labeled 'Before' and 'After' for a retail clothing boutique, with legend explaining each functional zone including courtyard, entrance, display areas, cashier, and dressing rooms.零售精品店前後平面圖改造
  • Black and white drawing of an office space layout with desks, chairs, and other furniture.現代辦公室空間配置
  • Black and white architectural floor plan of a multi-functional venue featuring labeled zones for coffee bar, lounge, music and art space, co-working nook, and service spaces.複合式空間平面圖-咖啡吧台與休憩區
  • Black and white architectural floor plan drawing of a two-story luxury residential house with detailed room layouts, furniture placement, and circulation paths.兩層豪宅平面圖

現代機能建築樓梯配置

寧波 ONE CORNER

寧波 ONE CORNER

現代建築的 2D 平面圖,包含樓梯、門窗,展現機能布局、乾淨線條與極簡裝飾

現代機能建築樓梯配置

floor plan

標籤

現代機能樓梯配置乾淨線條極簡

現代機能建築樓梯配置

floor plan

標籤

現代機能樓梯配置乾淨線條極簡

關於此設計

現代建築的 2D 平面圖,包含樓梯、門窗,展現機能布局、乾淨線條與極簡裝飾

風格
floor plan

更多設計靈感

  • Black and white architectural floor plan of a large oval-shaped luxury home with multiple bedrooms, living areas, and curved exterior walls.弧形橢圓住宅平面圖
  • Monochrome architectural ground floor plan of a luxury hotel featuring a spacious central courtyard, labeled rooms including elevator lobby, hotel reception, restaurant, outdoor seating, bathrooms, mechanical rooms and kitchen.飯店首層平面圖-中央庭院設計
  • Black and white architectural floor plan of a large two-story contemporary house featuring multiple bedrooms, bathrooms, living areas, staircases, and surrounding garden with mature trees.寬敞現代住宅平面圖 附花園與多處露台
  • Detailed black and white floor plan of a building's interior with various rooms and design elements經典建築室內平面圖
  • Architectural floor plan comparison labeled 'Before' and 'After' for a retail clothing boutique, with legend explaining each functional zone including courtyard, entrance, display areas, cashier, and dressing rooms.零售精品店前後平面圖改造
  • Black and white drawing of an office space layout with desks, chairs, and other furniture.現代辦公室空間配置
  • Black and white architectural floor plan of a multi-functional venue featuring labeled zones for coffee bar, lounge, music and art space, co-working nook, and service spaces.複合式空間平面圖-咖啡吧台與休憩區
  • Black and white architectural floor plan drawing of a two-story luxury residential house with detailed room layouts, furniture placement, and circulation paths.兩層豪宅平面圖