FeelDesign LogoFeelDesign

現代機能住宅,多元空間配置

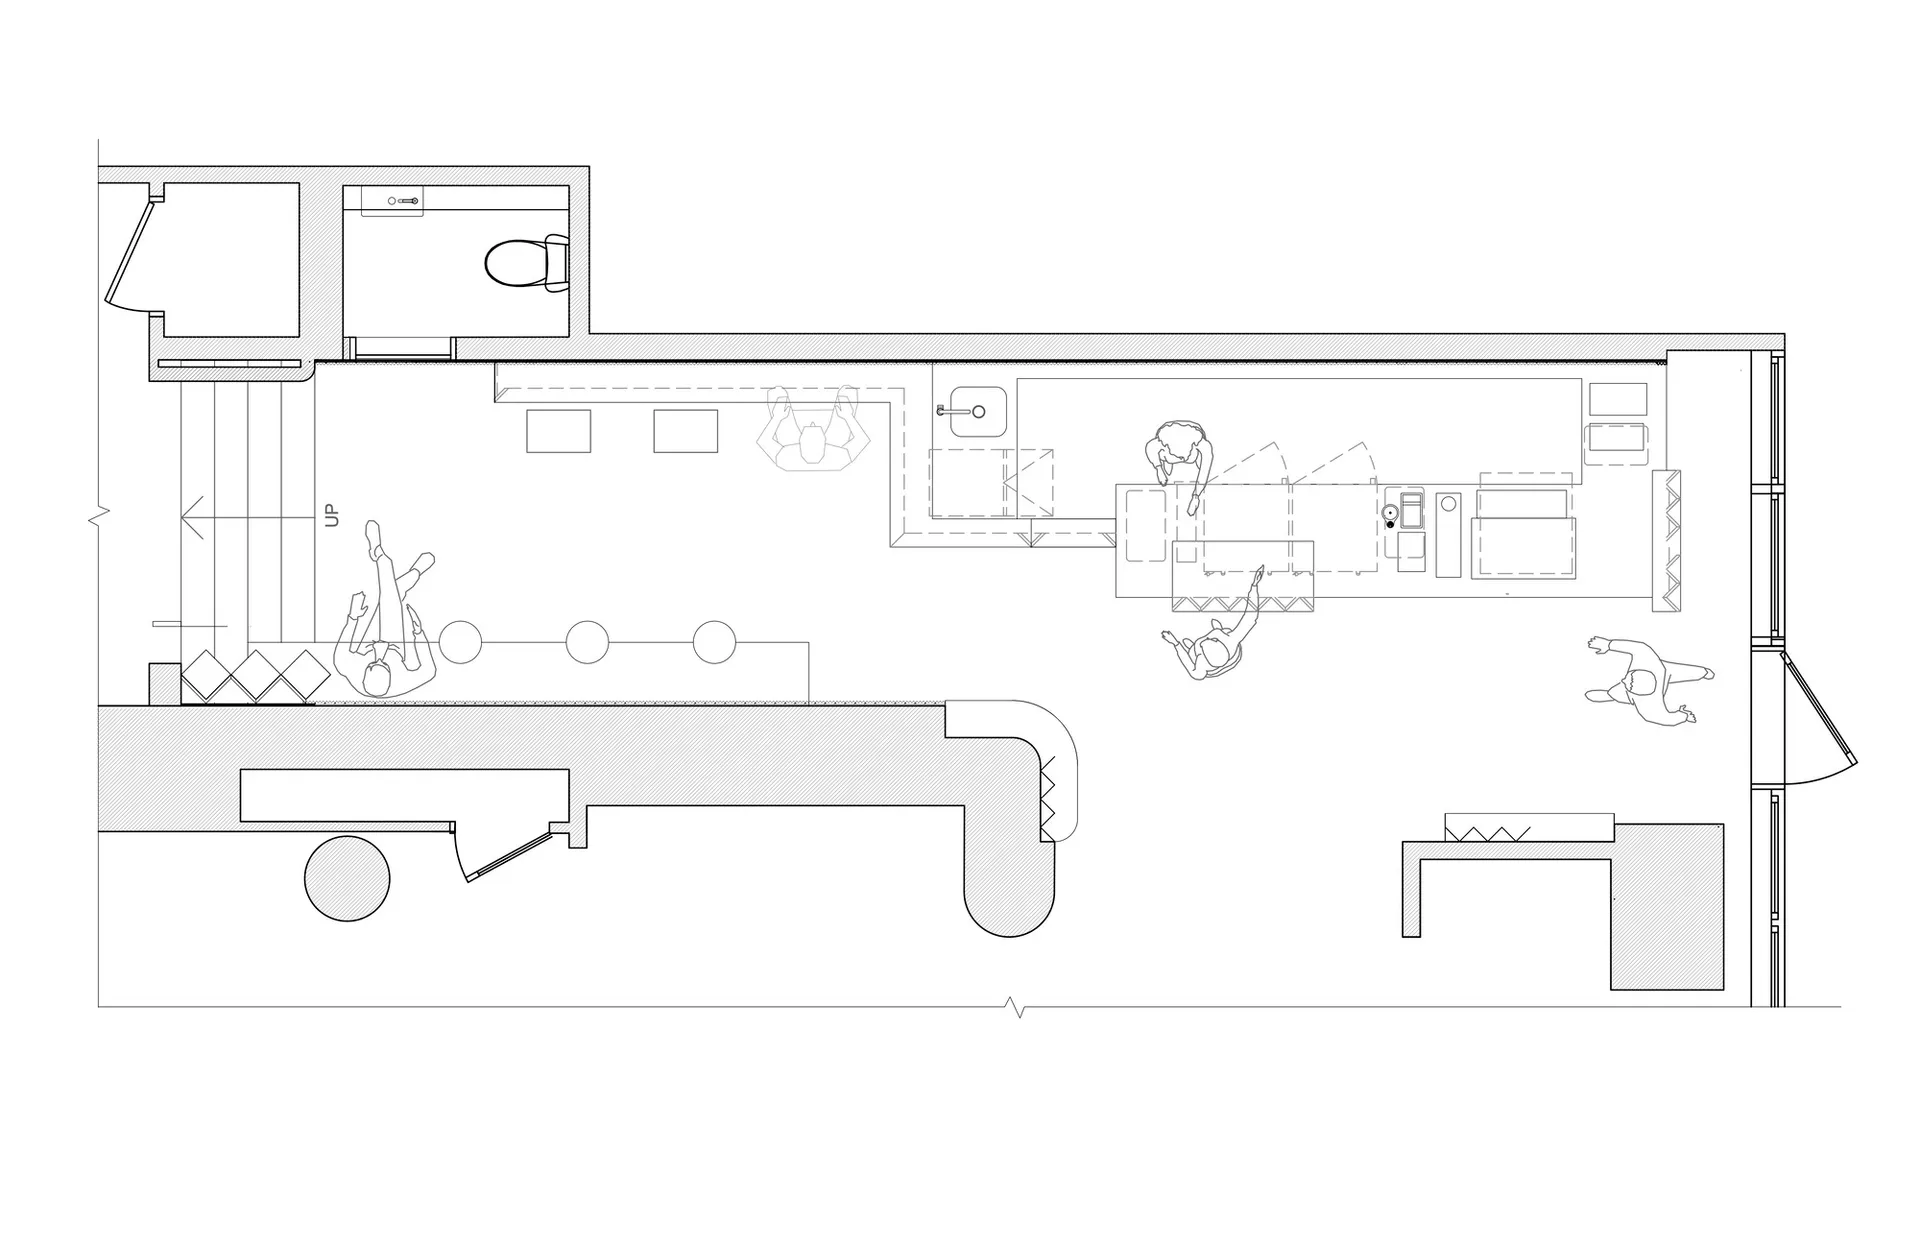
360㎡,加拿大多倫多Milky’s Fold咖啡廳&麵包店

360㎡,加拿大多倫多Milky’s Fold咖啡廳&麵包店

現代住宅建築圖,包含多個房間、廚房區域及人物

現代機能住宅,多元空間配置

floor plan

標籤

現代機能住宅廚房餐廳藍圖

現代機能住宅,多元空間配置

floor plan

標籤

現代機能住宅廚房餐廳藍圖

關於此設計

現代住宅建築圖,包含多個房間、廚房區域及人物

風格
floor plan

更多設計靈感

  • 2D floor plan of a modern bar lounge with white walls and floors, featuring various rooms and seating areas現代酒吧休閒區,白色牆面與地板
  • 2D floor plan of a modern building with a mix of residential and commercial areas, featuring clean lines, minimalistic design, and predominantly concrete and glass materials混凝土與玻璃的現代複合用途空間
  • Modern floor plan featuring wooden flooring, showcasing contemporary design elements.現代木地板平面圖
  • 2D floor plan of a modern house with various rooms and spaces labeled in English and Chinese, featuring a combination of wood and concrete materials現代住宅木構與混凝土樓層平面圖
  • 2D floor plan of a modern building with a mix of residential and commercial areas, featuring clean lines, minimalistic design, and predominantly concrete and glass materials現代混凝土與玻璃混合用途空間
  • 2D floor plan of a modern house with dining area, kitchen, and multiple rooms, featuring linework, labels, and measurements現代開放式格局住宅
  • 2D floor plan of a modern building with various rooms and spaces, featuring linework, labels, and measurements現代多房間平面圖
  • A 2D floor plan of a small white building with clean lines and minimal decoration on a black background簡約白色建築平面圖

現代機能住宅,多元空間配置

360㎡,加拿大多倫多Milky’s Fold咖啡廳&麵包店

360㎡,加拿大多倫多Milky’s Fold咖啡廳&麵包店

現代住宅建築圖,包含多個房間、廚房區域及人物

現代機能住宅,多元空間配置

floor plan

標籤

現代機能住宅廚房餐廳藍圖

現代機能住宅,多元空間配置

floor plan

標籤

現代機能住宅廚房餐廳藍圖

關於此設計

現代住宅建築圖,包含多個房間、廚房區域及人物

風格
floor plan

更多設計靈感

  • 2D floor plan of a modern bar lounge with white walls and floors, featuring various rooms and seating areas現代酒吧休閒區,白色牆面與地板
  • 2D floor plan of a modern building with a mix of residential and commercial areas, featuring clean lines, minimalistic design, and predominantly concrete and glass materials混凝土與玻璃的現代複合用途空間
  • Modern floor plan featuring wooden flooring, showcasing contemporary design elements.現代木地板平面圖
  • 2D floor plan of a modern house with various rooms and spaces labeled in English and Chinese, featuring a combination of wood and concrete materials現代住宅木構與混凝土樓層平面圖
  • 2D floor plan of a modern building with a mix of residential and commercial areas, featuring clean lines, minimalistic design, and predominantly concrete and glass materials現代混凝土與玻璃混合用途空間
  • 2D floor plan of a modern house with dining area, kitchen, and multiple rooms, featuring linework, labels, and measurements現代開放式格局住宅
  • 2D floor plan of a modern building with various rooms and spaces, featuring linework, labels, and measurements現代多房間平面圖
  • A 2D floor plan of a small white building with clean lines and minimal decoration on a black background簡約白色建築平面圖