FeelDesign LogoFeelDesign

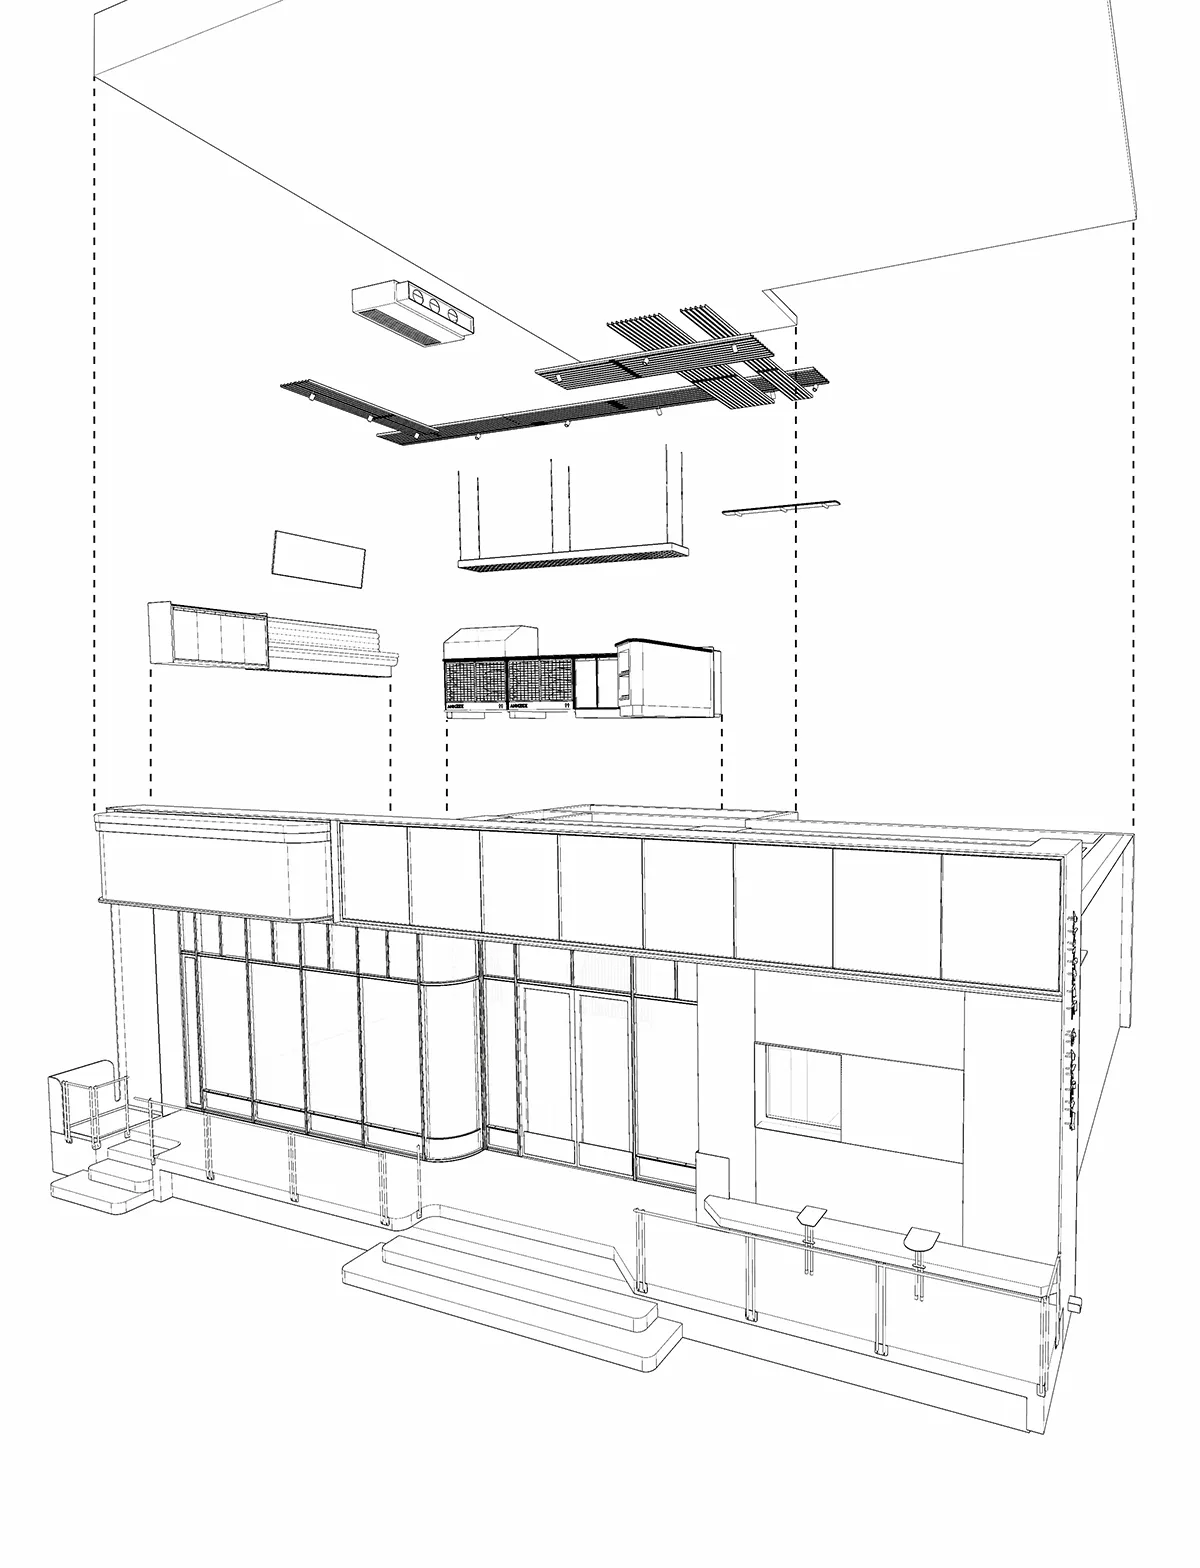
現代機能性混凝土與玻璃平面圖

瀋陽ANNZEE BAKERY麵包店

瀋陽ANNZEE BAKERY麵包店

具現代建築風格的2D平面圖,乾淨線條與極簡裝飾,以混凝土與玻璃材質為特色

現代機能性混凝土與玻璃平面圖

floor plan

標籤

現代機能性平面圖混凝土玻璃組織效率

現代機能性混凝土與玻璃平面圖

floor plan

標籤

現代機能性平面圖混凝土玻璃組織效率

關於此設計

具現代建築風格的2D平面圖,乾淨線條與極簡裝飾,以混凝土與玻璃材質為特色

風格
floor plan

更多設計靈感

  • Black and white floor plan of a restaurant with labeled rooms, chairs, and a sink, conveying a sense of organization and functionality餐廳平面圖,包含餐廳與廚房區域
  • Black and white floor plan of a restaurant with labeled rooms, chairs, and a sink, conveying a sense of organization and functionality餐廳平面圖,包含餐廳與廚房區域
  • 2D floor plan of a rustic wooden building with benches and rooms, featuring brown and white colors鄉村風木造建築帶長椅座椅
  • 2D floor plan of a rustic wooden building with benches and rooms, featuring brown and white colors鄉村風木造建築配長椅座椅
  • 2D floor plan of a modern building with various rooms, furniture, and potted plants, featuring a mix of open and enclosed areas現代開放式格局建築與家具配置
  • 2D floor plan of a modern building with various rooms, furniture, and potted plants, featuring a mix of open and enclosed areas現代開放式空間建築與家具配置
  • Black and white floor plan of a restaurant with clear divisions between dining area, kitchen, and service areas經典餐廳平面圖
  • Black and white floor plan of a restaurant with clear divisions between dining area, kitchen, and service areas經典餐廳平面圖

現代機能性混凝土與玻璃平面圖

瀋陽ANNZEE BAKERY麵包店

瀋陽ANNZEE BAKERY麵包店

具現代建築風格的2D平面圖,乾淨線條與極簡裝飾,以混凝土與玻璃材質為特色

現代機能性混凝土與玻璃平面圖

floor plan

標籤

現代機能性平面圖混凝土玻璃組織效率

現代機能性混凝土與玻璃平面圖

floor plan

標籤

現代機能性平面圖混凝土玻璃組織效率

關於此設計

具現代建築風格的2D平面圖,乾淨線條與極簡裝飾,以混凝土與玻璃材質為特色

風格
floor plan

更多設計靈感

  • Black and white floor plan of a restaurant with labeled rooms, chairs, and a sink, conveying a sense of organization and functionality餐廳平面圖,包含餐廳與廚房區域
  • Black and white floor plan of a restaurant with labeled rooms, chairs, and a sink, conveying a sense of organization and functionality餐廳平面圖,包含餐廳與廚房區域
  • 2D floor plan of a rustic wooden building with benches and rooms, featuring brown and white colors鄉村風木造建築帶長椅座椅
  • 2D floor plan of a rustic wooden building with benches and rooms, featuring brown and white colors鄉村風木造建築配長椅座椅
  • 2D floor plan of a modern building with various rooms, furniture, and potted plants, featuring a mix of open and enclosed areas現代開放式格局建築與家具配置
  • 2D floor plan of a modern building with various rooms, furniture, and potted plants, featuring a mix of open and enclosed areas現代開放式空間建築與家具配置
  • Black and white floor plan of a restaurant with clear divisions between dining area, kitchen, and service areas經典餐廳平面圖
  • Black and white floor plan of a restaurant with clear divisions between dining area, kitchen, and service areas經典餐廳平面圖