FeelDesign LogoFeelDesign

現代功能空間規劃

上

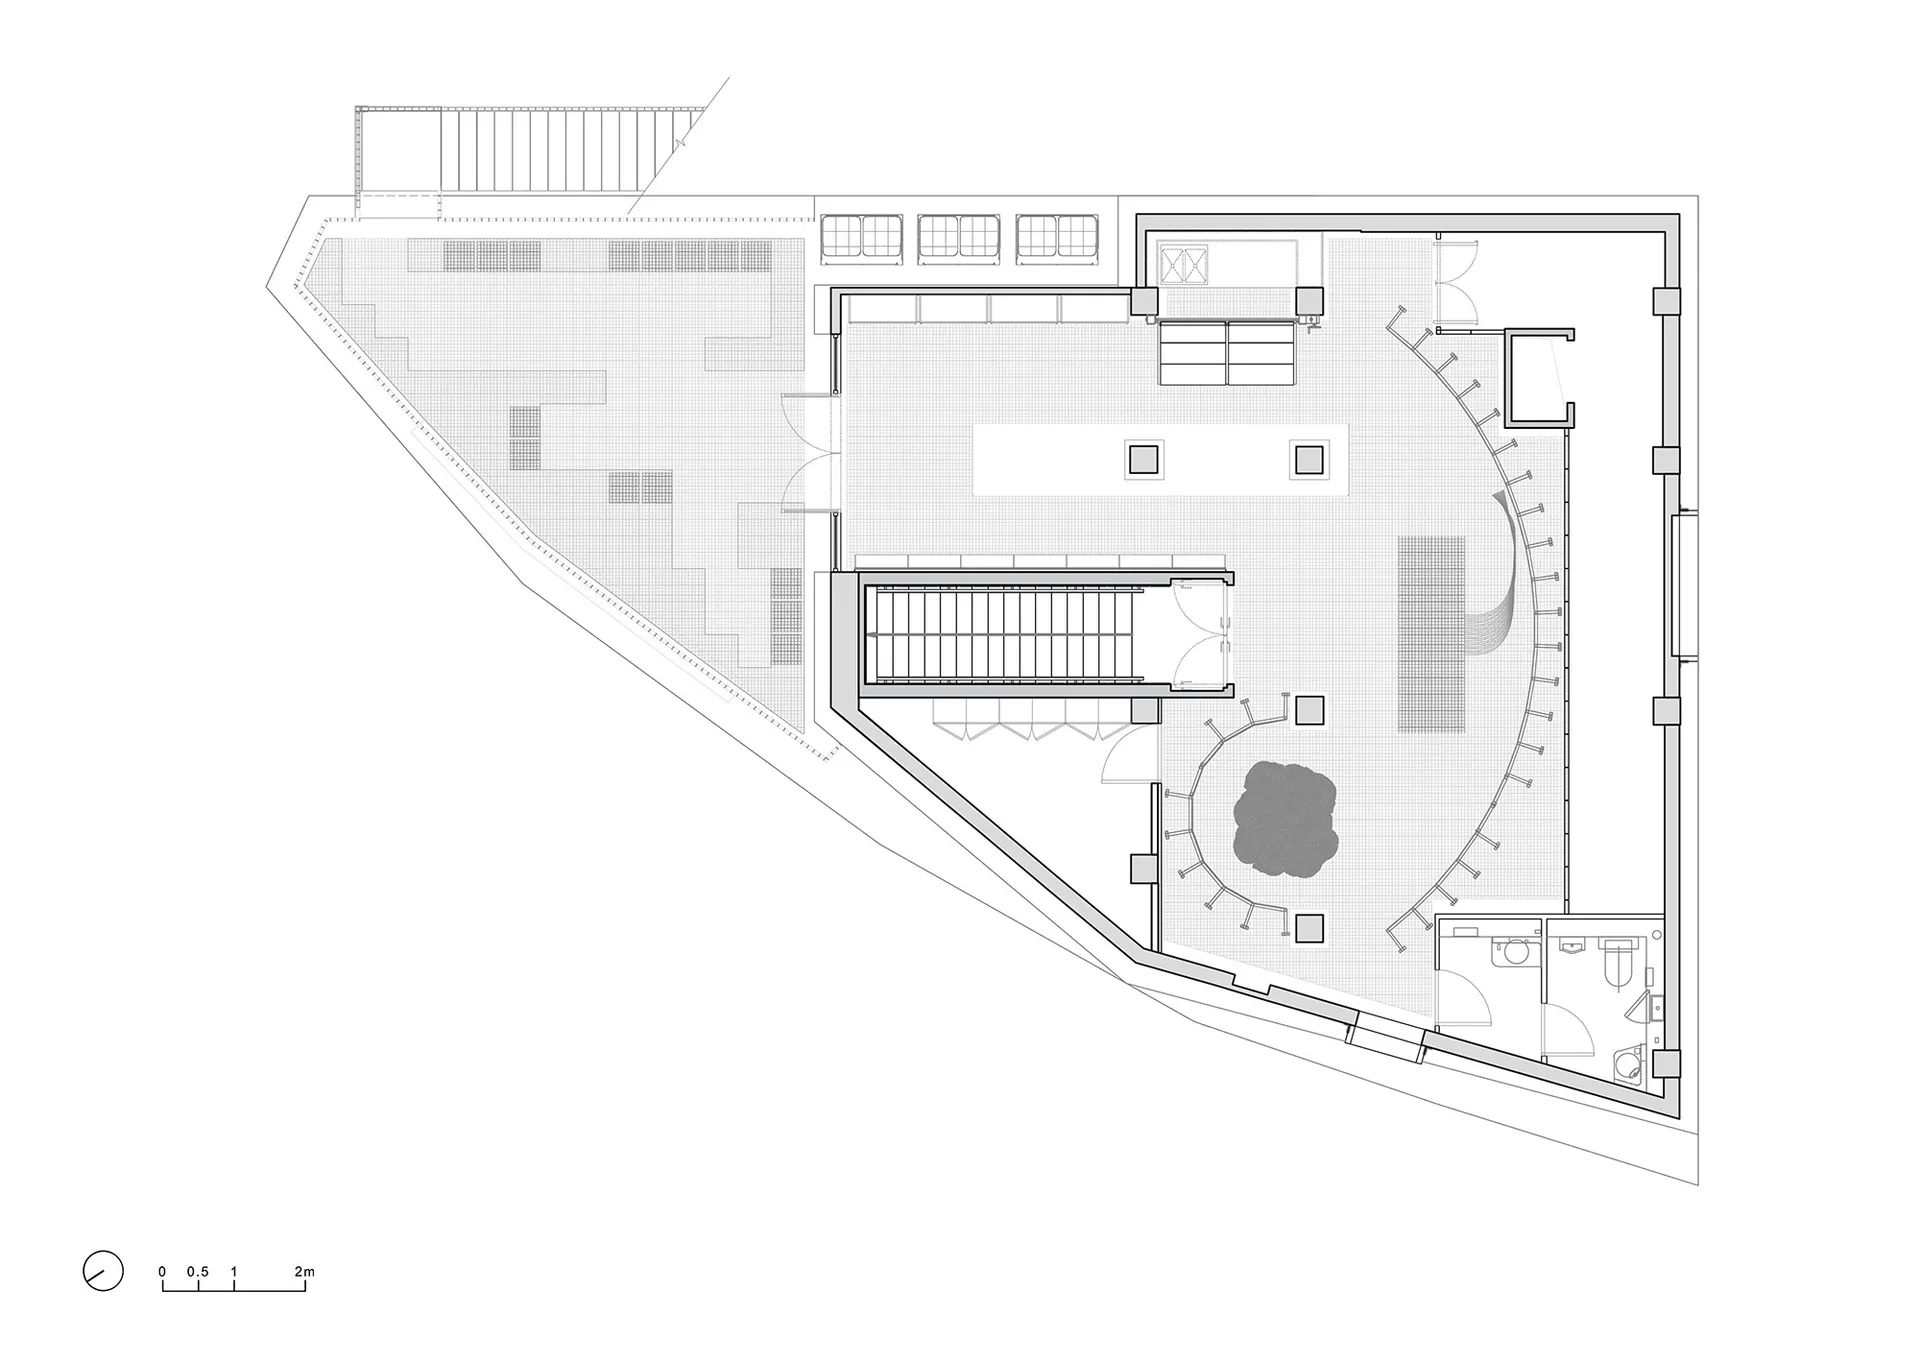
上海HARMAY話梅迴圈實驗室

白色平面圖,現代建築佈局,敞開和封閉區域,自然光線從窗戶和門中流入

現代功能空間規劃

floor plan

標籤

現代功能敞開式白色簡潔極簡主義

現代功能空間規劃

floor plan

標籤

現代功能敞開式白色簡潔極簡主義

關於此設計

白色平面圖,現代建築佈局,敞開和封閉區域,自然光線從窗戶和門中流入

風格
floor plan

更多設計靈感

  • Simplified architectural drawing of a floor plan in black and white.建築平面圖 黑白
  • Detailed architectural floor plans for a residential building, including ground floor, first floor, and basement layouts.海德公園住宅平面圖
  • Floor plan of a house with multiple rooms and levels.房屋平面配置渲染圖
  • A detailed floor plan of a modern house showing living room, dining room, kitchen, bedrooms, and bathrooms現代住宅平面圖
  • 2D floor plan of a house with modern and traditional design elements, featuring various rooms and well-lit spaces現代傳統住宅平面圖
  • A 2D floor plan of a commercial office space with multiple rooms, including a dining area, kitchen, and offices, featuring white walls and a clean modern design現代布局的商業辦公空間
  • Black and white floor plan of a hotel or office complex with multiple rooms and a well-organized layout飯店或辦公大樓平面圖
  • 2D floor plan of a mixed-style home with wooden paneling, featuring a dining area, living room, and bedroom木飾面板混搭風格住宅

現代功能空間規劃

上

上海HARMAY話梅迴圈實驗室

白色平面圖,現代建築佈局,敞開和封閉區域,自然光線從窗戶和門中流入

現代功能空間規劃

floor plan

標籤

現代功能敞開式白色簡潔極簡主義

現代功能空間規劃

floor plan

標籤

現代功能敞開式白色簡潔極簡主義

關於此設計

白色平面圖,現代建築佈局,敞開和封閉區域,自然光線從窗戶和門中流入

風格
floor plan

更多設計靈感

  • Simplified architectural drawing of a floor plan in black and white.建築平面圖 黑白
  • Detailed architectural floor plans for a residential building, including ground floor, first floor, and basement layouts.海德公園住宅平面圖
  • Floor plan of a house with multiple rooms and levels.房屋平面配置渲染圖
  • A detailed floor plan of a modern house showing living room, dining room, kitchen, bedrooms, and bathrooms現代住宅平面圖
  • 2D floor plan of a house with modern and traditional design elements, featuring various rooms and well-lit spaces現代傳統住宅平面圖
  • A 2D floor plan of a commercial office space with multiple rooms, including a dining area, kitchen, and offices, featuring white walls and a clean modern design現代布局的商業辦公空間
  • Black and white floor plan of a hotel or office complex with multiple rooms and a well-organized layout飯店或辦公大樓平面圖
  • 2D floor plan of a mixed-style home with wooden paneling, featuring a dining area, living room, and bedroom木飾面板混搭風格住宅