FeelDesign LogoFeelDesign

現代住宅懸臂混凝土剖面

2

245㎡

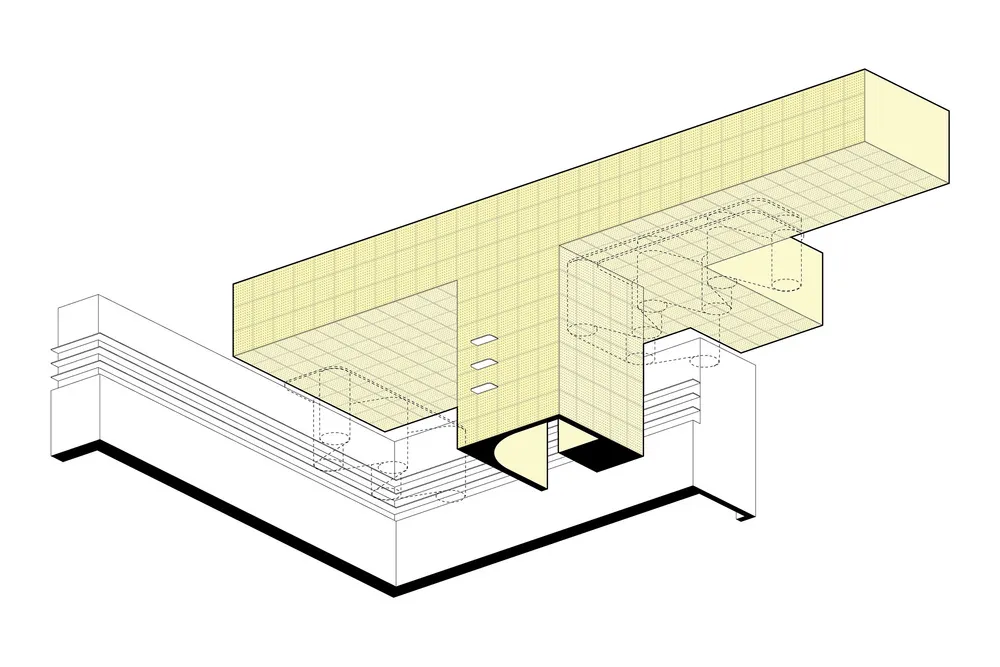
現代複層住宅的建築剖面軸測圖,顯示混凝土上層體量、懸臂樓板與室內空間組織。

現代住宅懸臂混凝土剖面

建築剖面・混凝土・現代住宅

爆炸軸測圖呈現當代複層住宅的垂直空間關係與結構層次。

標籤

建築剖面複層住宅混凝土懸臂軸測圖現代住宅設計

現代住宅懸臂混凝土剖面

建築剖面・混凝土・現代住宅

爆炸軸測圖呈現當代複層住宅的垂直空間關係與結構層次。

標籤

建築剖面複層住宅混凝土懸臂軸測圖現代住宅設計

關於此設計

這張建築視覺化圖以動態的剖面軸測圖呈現一座現代複層住宅。主要建材為外露混凝土,以溫暖的米白色調呈現,與下方清晰的黑線結構及白色負空間形成強烈對比。上層體量大膽懸挑於下層之上,創造出強烈的漂浮感。室內樓板以柔和的黃色網格填充,既表現空間體量,也暗示自然採光。設計包含多處露台與一處獨特的弧形入口元素,為嚴謹的幾何語言增添柔和氣息。空間布局強調垂直連通性與流暢的樓層間動線,設有寬敞的挑高區域與策略性開口。此類剖面表現特別適合理解整合室內外生活同時維持結構清晰度的複雜住宅計畫。整體氛圍極簡卻富有雕塑感,深受喜愛當代混凝土建築與創新住宅規劃的建築師、開發商與客戶青睞。

風格
建築剖面
材質
混凝土
主題
現代住宅

色彩

#FEFEFE
#EBE9C2
#F3F0B2

打造這個風格

  • 使用軸測投影法在單一圖面同時呈現平面、剖面與屋頂
  • 採用溫暖混凝土色調搭配黑色輪廓線,強化結構層級關係
  • 在樓板內加入淺色網格,表現空間深度與採光方向
  • 設計戲劇性的懸臂與複層轉折,創造視覺張力與空間趣味
  • 加入弧形建築元素柔化幾何造型並改善動線流暢度

相關建築剖面設計

  • Exploded architectural section showing interior design layout and components on parchment paper建築剖面室內設計圖紙
  • Architectural section drawing of The hatchmachida, a conical mesh-screened street food kiosk on Haramachida Boulevard, showing interior layout, human scale figures, and surrounding context.錐形網狀亭剖面
  • Black and white architectural section drawing of a modern cultural complex built along a rocky cliff, showing Dokdo Experience Space above and Multi-Purpose Community Space below with circulation paths and human scale figures.獨島體驗空間與多功能社區空間剖面
  • Architectural exploded axonometric drawing of a two-storey modern tropical house featuring Kasnan solid wood, galvanized corrugated steel, low-iron glass, and wood-grain aluminum panels.卡斯楠實木與鍍鋅鋼板雙層熱帶住宅

現代住宅懸臂混凝土剖面

2

245㎡

現代複層住宅的建築剖面軸測圖,顯示混凝土上層體量、懸臂樓板與室內空間組織。

現代住宅懸臂混凝土剖面

建築剖面・混凝土・現代住宅

爆炸軸測圖呈現當代複層住宅的垂直空間關係與結構層次。

標籤

建築剖面複層住宅混凝土懸臂軸測圖現代住宅設計

現代住宅懸臂混凝土剖面

建築剖面・混凝土・現代住宅

爆炸軸測圖呈現當代複層住宅的垂直空間關係與結構層次。

標籤

建築剖面複層住宅混凝土懸臂軸測圖現代住宅設計

關於此設計

這張建築視覺化圖以動態的剖面軸測圖呈現一座現代複層住宅。主要建材為外露混凝土,以溫暖的米白色調呈現,與下方清晰的黑線結構及白色負空間形成強烈對比。上層體量大膽懸挑於下層之上,創造出強烈的漂浮感。室內樓板以柔和的黃色網格填充,既表現空間體量,也暗示自然採光。設計包含多處露台與一處獨特的弧形入口元素,為嚴謹的幾何語言增添柔和氣息。空間布局強調垂直連通性與流暢的樓層間動線,設有寬敞的挑高區域與策略性開口。此類剖面表現特別適合理解整合室內外生活同時維持結構清晰度的複雜住宅計畫。整體氛圍極簡卻富有雕塑感,深受喜愛當代混凝土建築與創新住宅規劃的建築師、開發商與客戶青睞。

風格
建築剖面
材質
混凝土
主題
現代住宅

色彩

#FEFEFE
#EBE9C2
#F3F0B2

打造這個風格

  • 使用軸測投影法在單一圖面同時呈現平面、剖面與屋頂
  • 採用溫暖混凝土色調搭配黑色輪廓線,強化結構層級關係
  • 在樓板內加入淺色網格,表現空間深度與採光方向
  • 設計戲劇性的懸臂與複層轉折,創造視覺張力與空間趣味
  • 加入弧形建築元素柔化幾何造型並改善動線流暢度

相關建築剖面設計

  • Exploded architectural section showing interior design layout and components on parchment paper建築剖面室內設計圖紙
  • Architectural section drawing of The hatchmachida, a conical mesh-screened street food kiosk on Haramachida Boulevard, showing interior layout, human scale figures, and surrounding context.錐形網狀亭剖面
  • Black and white architectural section drawing of a modern cultural complex built along a rocky cliff, showing Dokdo Experience Space above and Multi-Purpose Community Space below with circulation paths and human scale figures.獨島體驗空間與多功能社區空間剖面
  • Architectural exploded axonometric drawing of a two-storey modern tropical house featuring Kasnan solid wood, galvanized corrugated steel, low-iron glass, and wood-grain aluminum panels.卡斯楠實木與鍍鋅鋼板雙層熱帶住宅
  • Monochrome architectural sectional drawing showing a four-storey modern house with living areas, dining spaces, and roof terrace in axonometric projection.多層住宅建築剖面圖
  • Black and white architectural section drawing of a modern terraced residence built into a hillside, showing split-level floors, concrete structure, and landscape integration.階梯式現代住宅剖面圖
  • Monochromatic 3D exploded axonometric diagram showing floor plans, interior layouts, and structural components of a two-tower office building.多層辦公大樓爆炸軸測圖
  • Black and white axonometric drawing showing the progressive layers of a modern two-story glass building, from finished form to structural steel frame and finally the completed architectural envelope, set in a landscaped environment with trees and human figures for scale.現代玻璃建築與外露結構層
  • Monochrome architectural sectional drawing showing a four-storey modern house with living areas, dining spaces, and roof terrace in axonometric projection.多層住宅建築剖面圖
  • Black and white architectural section drawing of a modern terraced residence built into a hillside, showing split-level floors, concrete structure, and landscape integration.階梯式現代住宅剖面圖
  • Monochromatic 3D exploded axonometric diagram showing floor plans, interior layouts, and structural components of a two-tower office building.多層辦公大樓爆炸軸測圖
  • Black and white axonometric drawing showing the progressive layers of a modern two-story glass building, from finished form to structural steel frame and finally the completed architectural envelope, set in a landscaped environment with trees and human figures for scale.現代玻璃建築與外露結構層