FeelDesign LogoFeelDesign

現代玻璃窗室內設計

Sophisticated Living Room Space
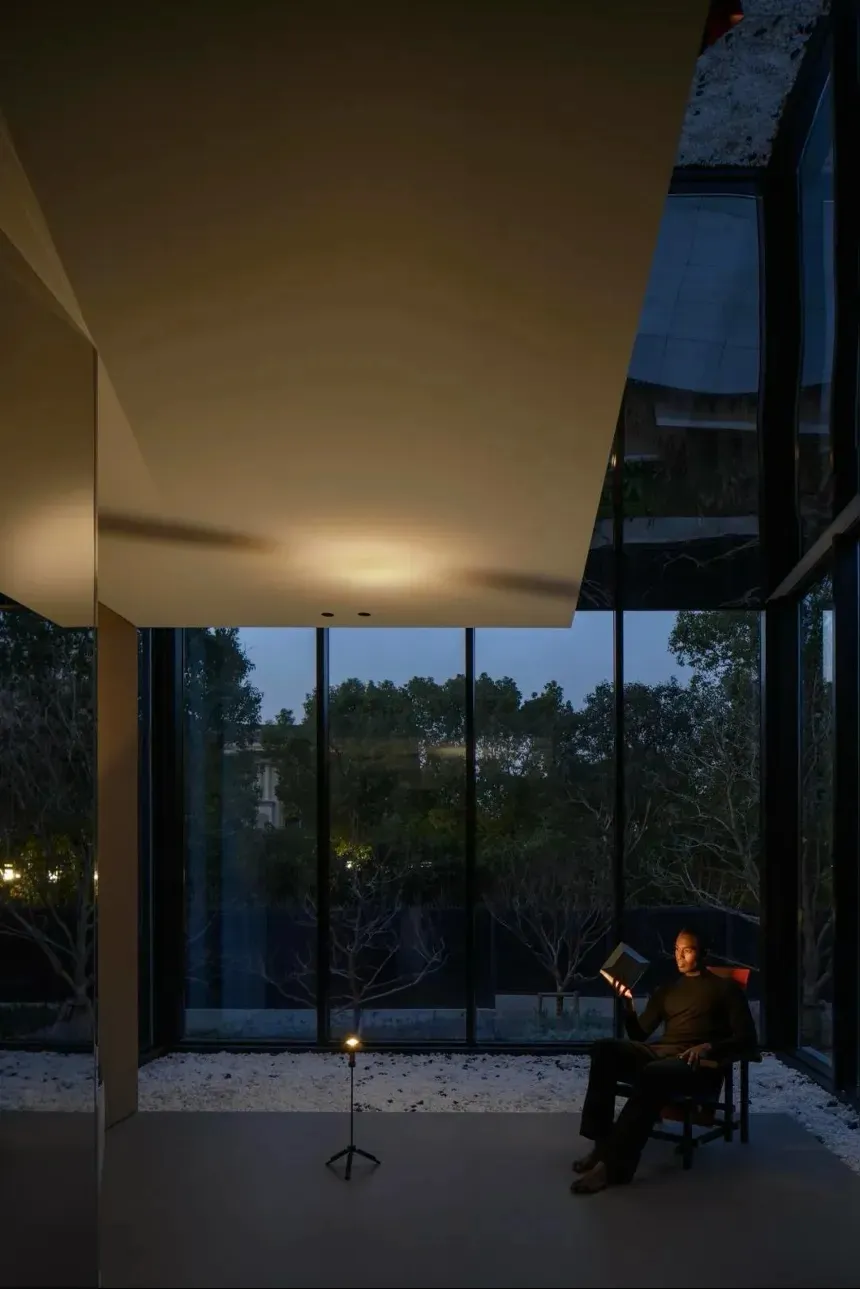
Sophisticated Living Room Space

現代室內設計,玻璃窗旁有人在黃昏時分閱讀書籍。

現代玻璃窗室內設計

architecture・glass・interior design

Modern, glass windowed interior space designed for relaxation and contemplation.

標籤

現代玻璃室內放鬆沉思

現代玻璃窗室內設計

architecture・glass・interior design

Modern, glass windowed interior space designed for relaxation and contemplation.

標籤

現代玻璃室內放鬆沉思

關於此設計

現代室內設計中,大片玻璃窗映入黃昏柔和光線,窗邊有人安靜閱讀,營造出放鬆沉思的氛圍。

風格
architecture
材質
glass
主題
interior design

更多設計靈感

  • A modern entryway with a wooden facade and gate, featuring natural light and a clear sky in the background.現代木質玄關
  • A floor plan representation of a building's interior layout and spatial organization.建築平面圖
  • A 2D architectural drawing of a modern luxury house interior showing different rooms and dimensions.現代豪宅室內設計
  • Modern interior floor plan with living, dining, and kitchen areas.現代室內平面圖
  • A modern landscape featuring a wooden deck, stone pathway, and lush vegetation under a clear blue sky.現代景觀木石植栽
  • Floor plan of a house showing layout with black and white lines on a white background.房屋平面圖 黑白
  • A modern residential design plan with glass walls, concrete areas, and green plants.現代住宅設計平面圖
  • A photograph showcasing the exterior of a red building with a cement drainage system, emphasizing architectural lines and sha紅色建築外觀

現代玻璃窗室內設計

Sophisticated Living Room Space

Sophisticated Living Room Space

現代室內設計,玻璃窗旁有人在黃昏時分閱讀書籍。

現代玻璃窗室內設計

architecture・glass・interior design

Modern, glass windowed interior space designed for relaxation and contemplation.

標籤

現代玻璃室內放鬆沉思

現代玻璃窗室內設計

architecture・glass・interior design

Modern, glass windowed interior space designed for relaxation and contemplation.

標籤

現代玻璃室內放鬆沉思

關於此設計

現代室內設計中,大片玻璃窗映入黃昏柔和光線,窗邊有人安靜閱讀,營造出放鬆沉思的氛圍。

風格
architecture
材質
glass
主題
interior design

更多設計靈感

  • A modern entryway with a wooden facade and gate, featuring natural light and a clear sky in the background.現代木質玄關
  • A floor plan representation of a building's interior layout and spatial organization.建築平面圖
  • A 2D architectural drawing of a modern luxury house interior showing different rooms and dimensions.現代豪宅室內設計
  • Modern interior floor plan with living, dining, and kitchen areas.現代室內平面圖
  • A modern landscape featuring a wooden deck, stone pathway, and lush vegetation under a clear blue sky.現代景觀木石植栽
  • Floor plan of a house showing layout with black and white lines on a white background.房屋平面圖 黑白
  • A modern residential design plan with glass walls, concrete areas, and green plants.現代住宅設計平面圖
  • A photograph showcasing the exterior of a red building with a cement drainage system, emphasizing architectural lines and sha紅色建築外觀