FeelDesign LogoFeelDesign

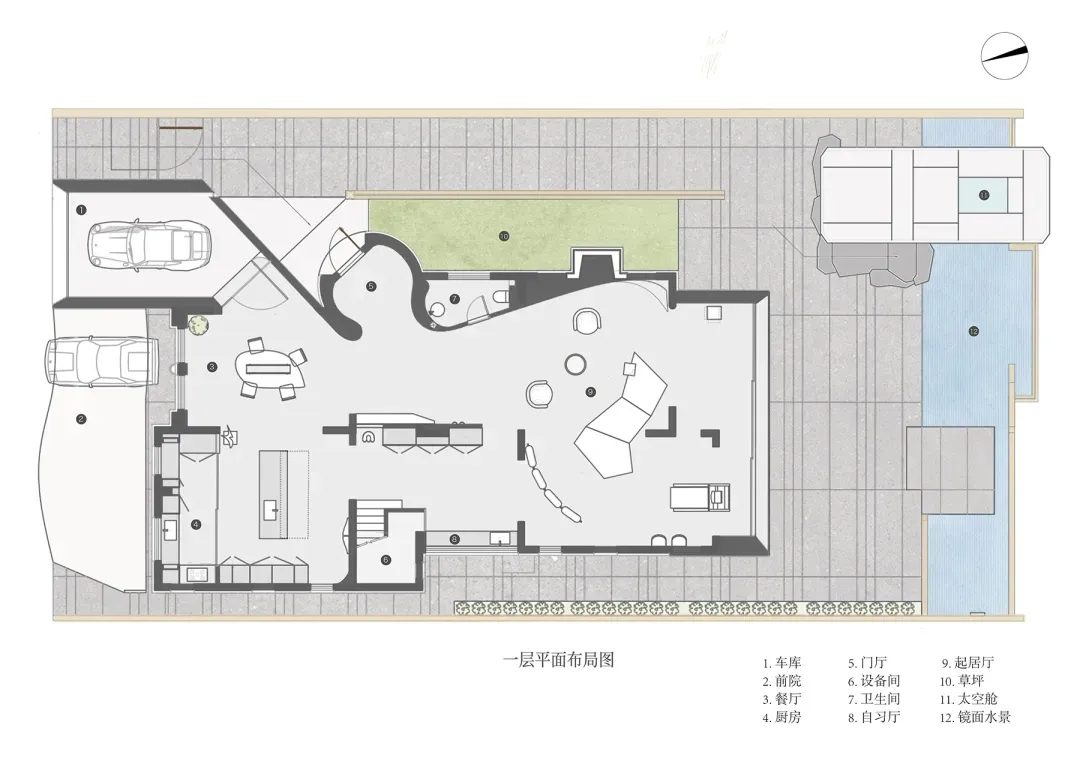
現代住宅開放式格局平面圖

400㎡,天津老宅新生-湖畔疊境

400㎡,天津老宅新生-湖畔疊境

現代住宅的 2D 平面圖,包含各式房間、乾淨整潔的布局與開放空間

現代住宅開放式格局平面圖

floor plan

標籤

現代平面圖開放式格局寬敞舒適溫馨

現代住宅開放式格局平面圖

floor plan

標籤

現代平面圖開放式格局寬敞舒適溫馨

關於此設計

現代住宅的 2D 平面圖,包含各式房間、乾淨整潔的布局與開放空間

風格
floor plan

更多設計靈感

  • Floor plan of a house with multiple rooms and levels.房屋平面配置渲染圖
  • A detailed floor plan of a modern house showing living room, dining room, kitchen, bedrooms, and bathrooms現代住宅平面圖
  • Schematic floor plan of a hotel interior showing various rooms and areas like lobby, restaurant, business area, and children'飯店室內配置圖
  • Black and white floor plan of a hotel or office complex with multiple rooms and a well-organized layout飯店或辦公大樓平面圖
  • White-walled building floor plan with multiple rooms and hallways, minimalistic and functional layout極簡建築平面圖
  • Architectural drawing of a modern home with labeled rooms, ventilation diagrams, and linework現代住宅標註房間與通風圖示
  • 2D floor plan of a modern house with white walls, wooden floors, and natural light from windows and doors現代住宅平面圖,白色牆面搭配木質地板
  • A classic black and white floor plan featuring a well-planned layout with living area, dining area, kitchen, and bedrooms, with chairs and a couch for seating經典住宅平面圖,含座位區

現代住宅開放式格局平面圖

400㎡,天津老宅新生-湖畔疊境

400㎡,天津老宅新生-湖畔疊境

現代住宅的 2D 平面圖,包含各式房間、乾淨整潔的布局與開放空間

現代住宅開放式格局平面圖

floor plan

標籤

現代平面圖開放式格局寬敞舒適溫馨

現代住宅開放式格局平面圖

floor plan

標籤

現代平面圖開放式格局寬敞舒適溫馨

關於此設計

現代住宅的 2D 平面圖,包含各式房間、乾淨整潔的布局與開放空間

風格
floor plan

更多設計靈感

  • Floor plan of a house with multiple rooms and levels.房屋平面配置渲染圖
  • A detailed floor plan of a modern house showing living room, dining room, kitchen, bedrooms, and bathrooms現代住宅平面圖
  • Schematic floor plan of a hotel interior showing various rooms and areas like lobby, restaurant, business area, and children'飯店室內配置圖
  • Black and white floor plan of a hotel or office complex with multiple rooms and a well-organized layout飯店或辦公大樓平面圖
  • White-walled building floor plan with multiple rooms and hallways, minimalistic and functional layout極簡建築平面圖
  • Architectural drawing of a modern home with labeled rooms, ventilation diagrams, and linework現代住宅標註房間與通風圖示
  • 2D floor plan of a modern house with white walls, wooden floors, and natural light from windows and doors現代住宅平面圖,白色牆面搭配木質地板
  • A classic black and white floor plan featuring a well-planned layout with living area, dining area, kitchen, and bedrooms, with chairs and a couch for seating經典住宅平面圖,含座位區