FeelDesign LogoFeelDesign

現代住宅雙樓梯配置

H

HIP SENG協成火鍋香港首店

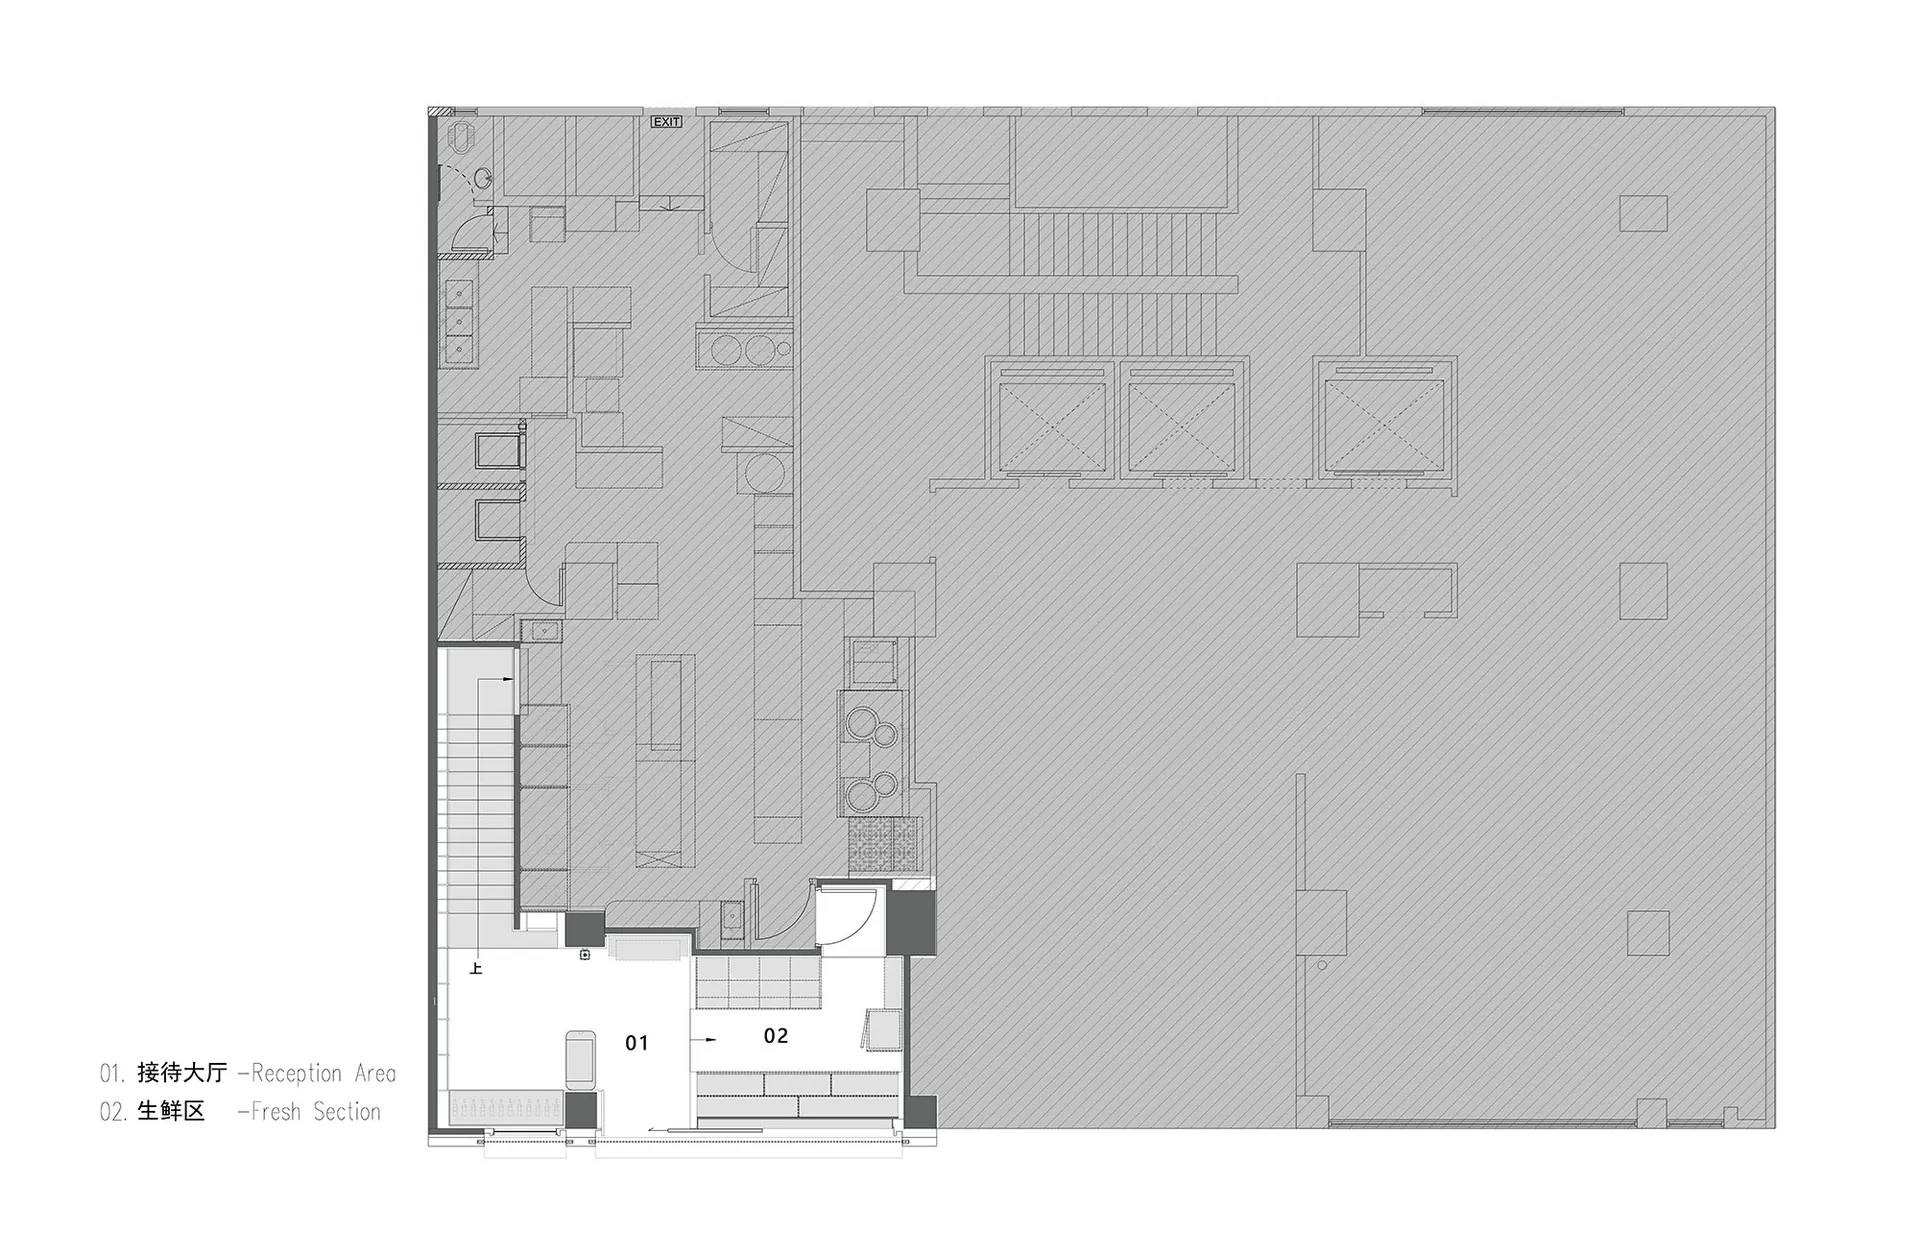
現代住宅的 2D 平面圖,包含廚房、餐廳、客廳及雙樓梯

現代住宅雙樓梯配置

floor plan

標籤

現代住宅配置廚房餐廳客廳

現代住宅雙樓梯配置

floor plan

標籤

現代住宅配置廚房餐廳客廳

關於此設計

現代住宅的 2D 平面圖,包含廚房、餐廳、客廳及雙樓梯

風格
floor plan

更多設計靈感

  • 2D floor plan of a modern building with clean lines, neutral colors, and various rooms including living spaces, dining areas, and offices現代混用空間,簡潔線條
  • 2D floor plan of a modern building with multiple dining tables, chairs, and other furniture items, featuring linework, labels, and symbols現代多房間配置含餐廳區域
  • A modern floor plan with clean lines and minimalistic design elements, featuring a mix of residential and commercial areas with various rooms and natural light現代混用空間,簡潔線條設計
  • 2D floor plan of a modern house with labeled rooms, doorways, and windows現代住宅多房間平面圖
  • A detailed floor plan of an office or residential building with various rooms and spaces, drawn in black ink on white paper黑墨線條繪製的詳細辦公室平面圖
  • 2D floor plan of a modern restaurant with various rooms, including dining areas, kitchens, and restrooms, featuring white surfaces and clean lines現代餐廳白色表面平面圖
  • 2D floor plan of a traditional home with various rooms and spaces, including living areas, bedrooms, and dining rooms, with diagrams showing furniture arrangement and layout傳統住宅多房間平面圖
  • 2D floor plan of a small house with a living area, kitchen, and minimalistic design小型極簡住宅平面圖

現代住宅雙樓梯配置

H

HIP SENG協成火鍋香港首店

現代住宅的 2D 平面圖,包含廚房、餐廳、客廳及雙樓梯

現代住宅雙樓梯配置

floor plan

標籤

現代住宅配置廚房餐廳客廳

現代住宅雙樓梯配置

floor plan

標籤

現代住宅配置廚房餐廳客廳

關於此設計

現代住宅的 2D 平面圖,包含廚房、餐廳、客廳及雙樓梯

風格
floor plan

更多設計靈感

  • 2D floor plan of a modern building with clean lines, neutral colors, and various rooms including living spaces, dining areas, and offices現代混用空間,簡潔線條
  • 2D floor plan of a modern building with multiple dining tables, chairs, and other furniture items, featuring linework, labels, and symbols現代多房間配置含餐廳區域
  • A modern floor plan with clean lines and minimalistic design elements, featuring a mix of residential and commercial areas with various rooms and natural light現代混用空間,簡潔線條設計
  • 2D floor plan of a modern house with labeled rooms, doorways, and windows現代住宅多房間平面圖
  • A detailed floor plan of an office or residential building with various rooms and spaces, drawn in black ink on white paper黑墨線條繪製的詳細辦公室平面圖
  • 2D floor plan of a modern restaurant with various rooms, including dining areas, kitchens, and restrooms, featuring white surfaces and clean lines現代餐廳白色表面平面圖
  • 2D floor plan of a traditional home with various rooms and spaces, including living areas, bedrooms, and dining rooms, with diagrams showing furniture arrangement and layout傳統住宅多房間平面圖
  • 2D floor plan of a small house with a living area, kitchen, and minimalistic design小型極簡住宅平面圖