FeelDesign LogoFeelDesign

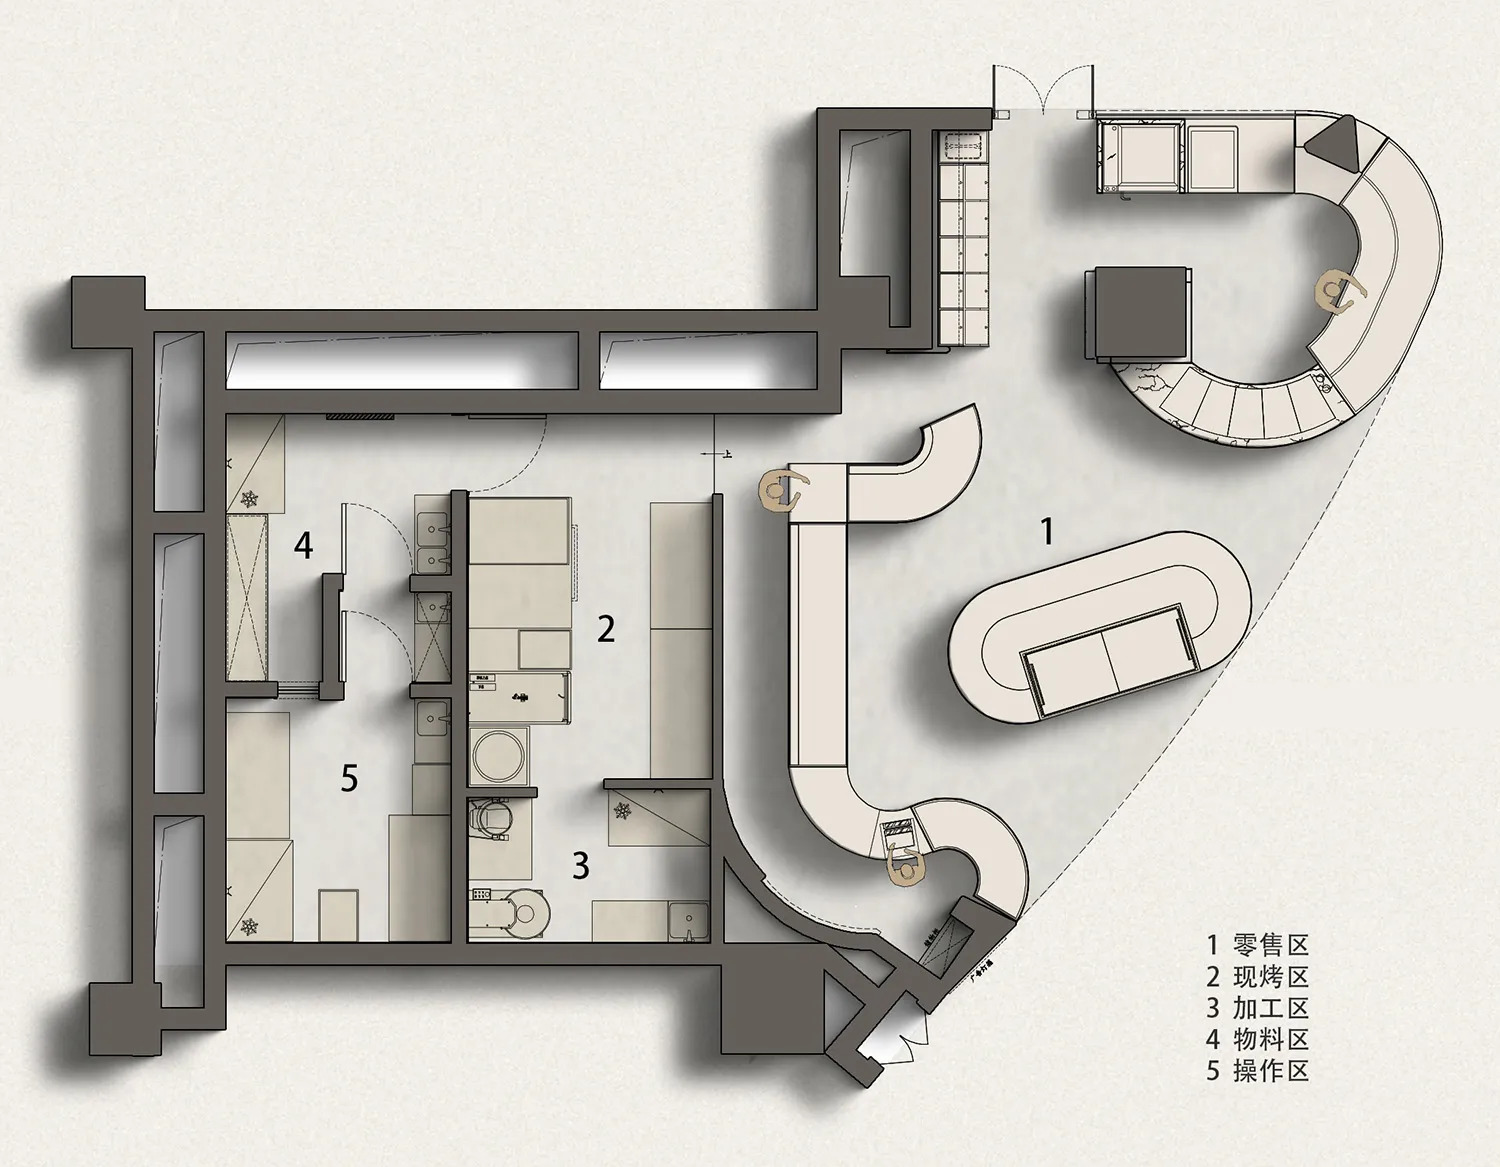
現代住宅木質裝飾平面圖

瀋陽鮮活作物烘焙店

瀋陽鮮活作物烘焙店

現代住宅的黑白平面圖,房間分區清晰,融入木質材質,並透過窗戶暗示自然光線

現代住宅木質裝飾平面圖

floor plan

標籤

現代平面圖木質簡潔線條極簡實用

現代住宅木質裝飾平面圖

floor plan

標籤

現代平面圖木質簡潔線條極簡實用

關於此設計

現代住宅的黑白平面圖,房間分區清晰,融入木質材質,並透過窗戶暗示自然光線

風格
floor plan

更多設計靈感

  • A detailed 2D architectural drawing of a modern office space featuring concrete flooring.現代辦公室混凝土地板平面圖
  • A detailed 2D architectural drawing of a modern residential floor plan with various rooms and amenities.現代住宅平面圖
  • A rendered image of a modern studio apartment floor plan, showcasing spacious living spaces and contemporary design elements.現代單室公寓渲染圖
  • Floor plan depicting an architectural design with mixed media elements樓層平面圖 混合媒材建築
  • Top-down view of a modern residential interior floor plan including bedrooms, bathrooms, living areas, and storage spaces.現代住宅室內平面圖
  • Modern residential architectural floor plan on graphite paper現代住宅藍圖
  • Modern floor plan with gray tones in a contemporary interior design layout.灰調現代室內平面圖
  • A detailed architectural floor plan showing a development with tiled surfaces.建築開發磁磚地板平面圖

現代住宅木質裝飾平面圖

瀋陽鮮活作物烘焙店

瀋陽鮮活作物烘焙店

現代住宅的黑白平面圖,房間分區清晰,融入木質材質,並透過窗戶暗示自然光線

現代住宅木質裝飾平面圖

floor plan

標籤

現代平面圖木質簡潔線條極簡實用

現代住宅木質裝飾平面圖

floor plan

標籤

現代平面圖木質簡潔線條極簡實用

關於此設計

現代住宅的黑白平面圖,房間分區清晰,融入木質材質,並透過窗戶暗示自然光線

風格
floor plan

更多設計靈感

  • A detailed 2D architectural drawing of a modern office space featuring concrete flooring.現代辦公室混凝土地板平面圖
  • A detailed 2D architectural drawing of a modern residential floor plan with various rooms and amenities.現代住宅平面圖
  • A rendered image of a modern studio apartment floor plan, showcasing spacious living spaces and contemporary design elements.現代單室公寓渲染圖
  • Floor plan depicting an architectural design with mixed media elements樓層平面圖 混合媒材建築
  • Top-down view of a modern residential interior floor plan including bedrooms, bathrooms, living areas, and storage spaces.現代住宅室內平面圖
  • Modern residential architectural floor plan on graphite paper現代住宅藍圖
  • Modern floor plan with gray tones in a contemporary interior design layout.灰調現代室內平面圖
  • A detailed architectural floor plan showing a development with tiled surfaces.建築開發磁磚地板平面圖