FeelDesign LogoFeelDesign

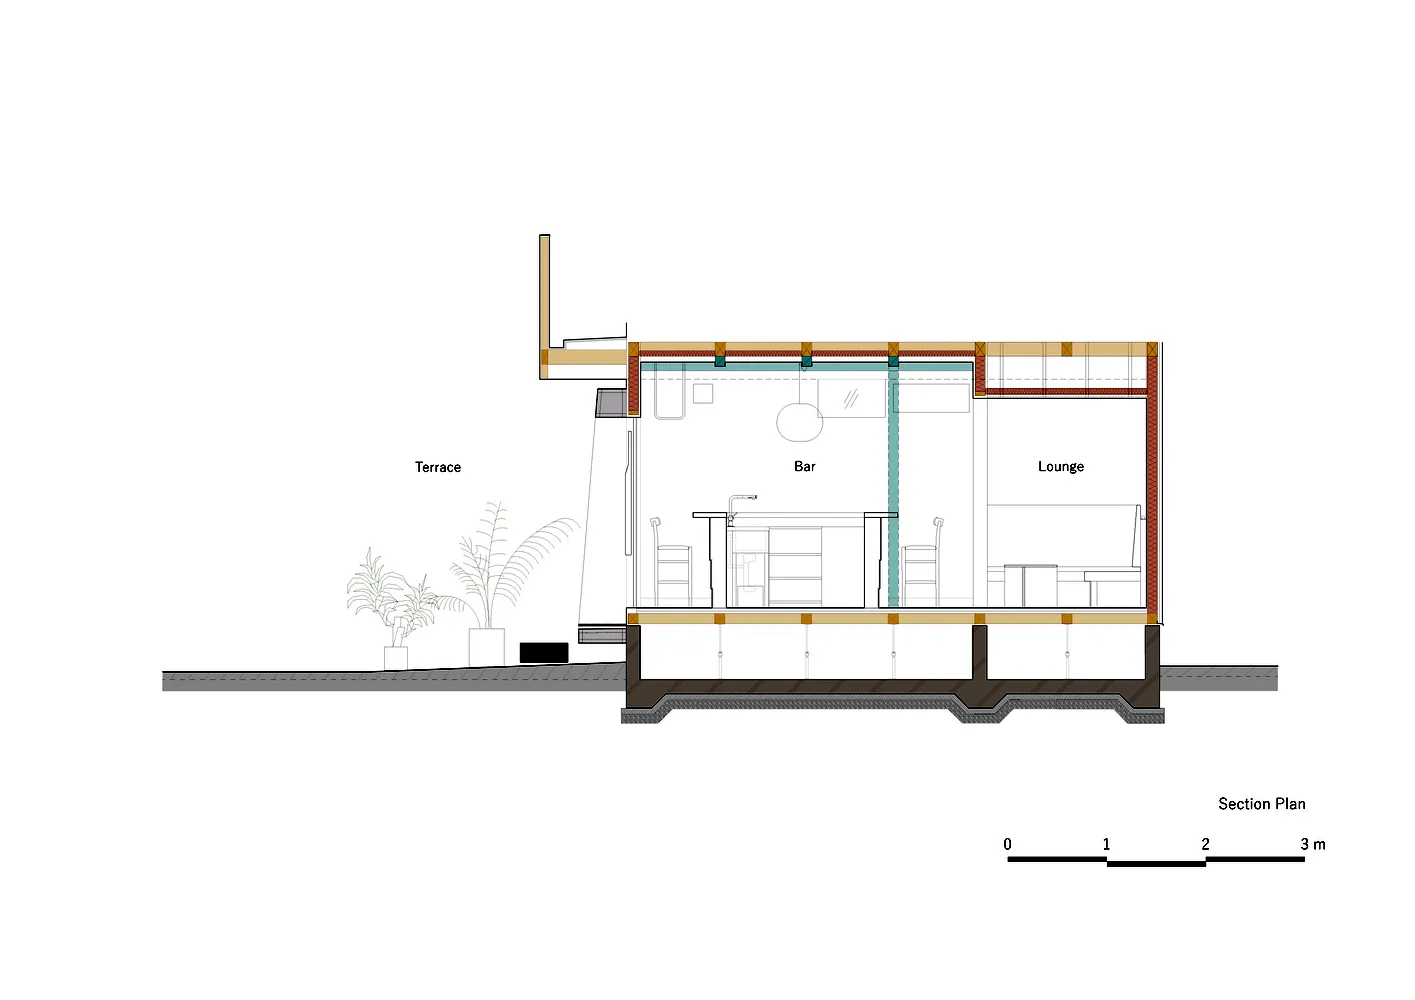
現代住宅,含廚房、餐廳、客廳與臥室

23㎡,日本紅酒吧-Noie

23㎡,日本紅酒吧-Noie

現代住宅的 2D 平面圖,包含廚房、餐廳、客廳與臥室區域,附椅子、盆栽與水槽

現代住宅,含廚房、餐廳、客廳與臥室

floor plan

標籤

現代住宅平面圖廚房餐廳客廳臥室

現代住宅,含廚房、餐廳、客廳與臥室

floor plan

標籤

現代住宅平面圖廚房餐廳客廳臥室

關於此設計

現代住宅的 2D 平面圖,包含廚房、餐廳、客廳與臥室區域,附椅子、盆栽與水槽

風格
floor plan

更多設計靈感

  • A detailed architectural drawing of a modern office space layout.現代辦公室空間規劃
  • 2D floor plan of a modern office space with a large dining area, multiple rooms, and functional areas現代辦公空間平面圖
  • Architectural drawing of a modern building with multiple levels, dining areas, living rooms, and kitchens, featuring linework, labels, and measurements現代多層建築,含餐廳與客廳空間
  • 2D floor plan of a modern hotel or office complex with various rooms and spaces, clean lines, and minimalistic elements現代飯店或辦公大樓平面圖
  • 2D floor plan of a modern office space with multiple rooms, clean lines, and neutral tones, featuring furniture placements and natural lighting現代極簡多房辦公空間
  • Detailed floor plan of a traditional building with stone and wood features, surrounded by trees and water石材立面與木質點綴的傳統建築
  • A modern floor plan with open areas and smaller rooms, featuring concrete and wood materials, with natural light from windows and doors現代開放式客廳空間,融合混凝土與木材
  • Empty room with concrete floor and walls, no windows or doors visible空曠地下室或車庫平面圖,附水泥牆

現代住宅,含廚房、餐廳、客廳與臥室

23㎡,日本紅酒吧-Noie

23㎡,日本紅酒吧-Noie

現代住宅的 2D 平面圖,包含廚房、餐廳、客廳與臥室區域,附椅子、盆栽與水槽

現代住宅,含廚房、餐廳、客廳與臥室

floor plan

標籤

現代住宅平面圖廚房餐廳客廳臥室

現代住宅,含廚房、餐廳、客廳與臥室

floor plan

標籤

現代住宅平面圖廚房餐廳客廳臥室

關於此設計

現代住宅的 2D 平面圖,包含廚房、餐廳、客廳與臥室區域,附椅子、盆栽與水槽

風格
floor plan

更多設計靈感

  • A detailed architectural drawing of a modern office space layout.現代辦公室空間規劃
  • 2D floor plan of a modern office space with a large dining area, multiple rooms, and functional areas現代辦公空間平面圖
  • Architectural drawing of a modern building with multiple levels, dining areas, living rooms, and kitchens, featuring linework, labels, and measurements現代多層建築,含餐廳與客廳空間
  • 2D floor plan of a modern hotel or office complex with various rooms and spaces, clean lines, and minimalistic elements現代飯店或辦公大樓平面圖
  • 2D floor plan of a modern office space with multiple rooms, clean lines, and neutral tones, featuring furniture placements and natural lighting現代極簡多房辦公空間
  • Detailed floor plan of a traditional building with stone and wood features, surrounded by trees and water石材立面與木質點綴的傳統建築
  • A modern floor plan with open areas and smaller rooms, featuring concrete and wood materials, with natural light from windows and doors現代開放式客廳空間,融合混凝土與木材
  • Empty room with concrete floor and walls, no windows or doors visible空曠地下室或車庫平面圖,附水泥牆