FeelDesign LogoFeelDesign

中性色調的現代家居格局

Chic Bedroom Project
Chic Bedroom Project

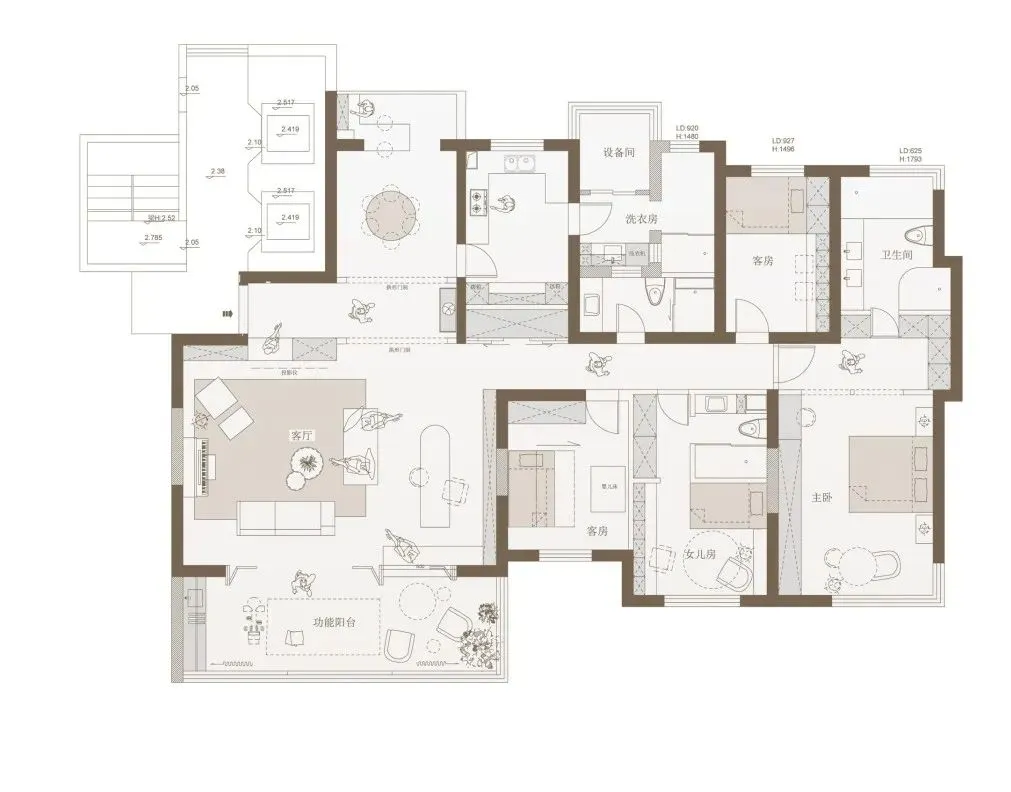
中性色調的現代家居格局,呈現開放式客廳、廚房與陽台的空間配置。

中性色調的現代家居格局

architecture・neutral colors・home layout

Modern Home Layout showcasing Neutral Colors for Comfort and Style

標籤

modernhomelayoutneutral-colorsarchitecture

中性色調的現代家居格局

architecture・neutral colors・home layout

Modern Home Layout showcasing Neutral Colors for Comfort and Style

標籤

modernhomelayoutneutral-colorsarchitecture

關於此設計

此現代家居採用中性色調,打造開放式客廳與廚房相連的寬敞格局。柔和光線灑落於簡潔的家具與地面,營造寧靜舒適的氛圍。陽台延伸了室內空間,讓自然光與景觀融入室內。

風格
architecture
材質
neutral colors
主題
home layout

更多設計靈感

  • Residential floor plan illustrated in black and white, featuring rooms labeled with walls.住宅平面圖 - 黑白
  • Detailed architectural drawing of a residential home's floor plan.住宅設計平面圖
  • Detailed 2D architectural plan of a modern apartment interior現代公寓格局
  • A modern office space with wooden flooring and circular seating areas.現代辦公空間搭配木地板
  • White-painted exterior of a residential building surrounded by palm trees and a paved pathway.白色塗料住宅外觀
  • Sectional architectural drawing of an interior space with multiple layers and materials.建築室內多層次
  • A detailed floor plan of an office interior with glass walls and windows.玻璃辦公室室內平面圖
  • Floor plan for a modern interior design with a contemporary layout.現代概念室內設計平面圖

中性色調的現代家居格局

Chic Bedroom Project

Chic Bedroom Project

中性色調的現代家居格局,呈現開放式客廳、廚房與陽台的空間配置。

中性色調的現代家居格局

architecture・neutral colors・home layout

Modern Home Layout showcasing Neutral Colors for Comfort and Style

標籤

modernhomelayoutneutral-colorsarchitecture

中性色調的現代家居格局

architecture・neutral colors・home layout

Modern Home Layout showcasing Neutral Colors for Comfort and Style

標籤

modernhomelayoutneutral-colorsarchitecture

關於此設計

此現代家居採用中性色調,打造開放式客廳與廚房相連的寬敞格局。柔和光線灑落於簡潔的家具與地面,營造寧靜舒適的氛圍。陽台延伸了室內空間,讓自然光與景觀融入室內。

風格
architecture
材質
neutral colors
主題
home layout

更多設計靈感

  • Residential floor plan illustrated in black and white, featuring rooms labeled with walls.住宅平面圖 - 黑白
  • Detailed architectural drawing of a residential home's floor plan.住宅設計平面圖
  • Detailed 2D architectural plan of a modern apartment interior現代公寓格局
  • A modern office space with wooden flooring and circular seating areas.現代辦公空間搭配木地板
  • White-painted exterior of a residential building surrounded by palm trees and a paved pathway.白色塗料住宅外觀
  • Sectional architectural drawing of an interior space with multiple layers and materials.建築室內多層次
  • A detailed floor plan of an office interior with glass walls and windows.玻璃辦公室室內平面圖
  • Floor plan for a modern interior design with a contemporary layout.現代概念室內設計平面圖