FeelDesign LogoFeelDesign

現代住宅平面圖

Modern Floor Plan Collection
Modern Floor Plan Collection

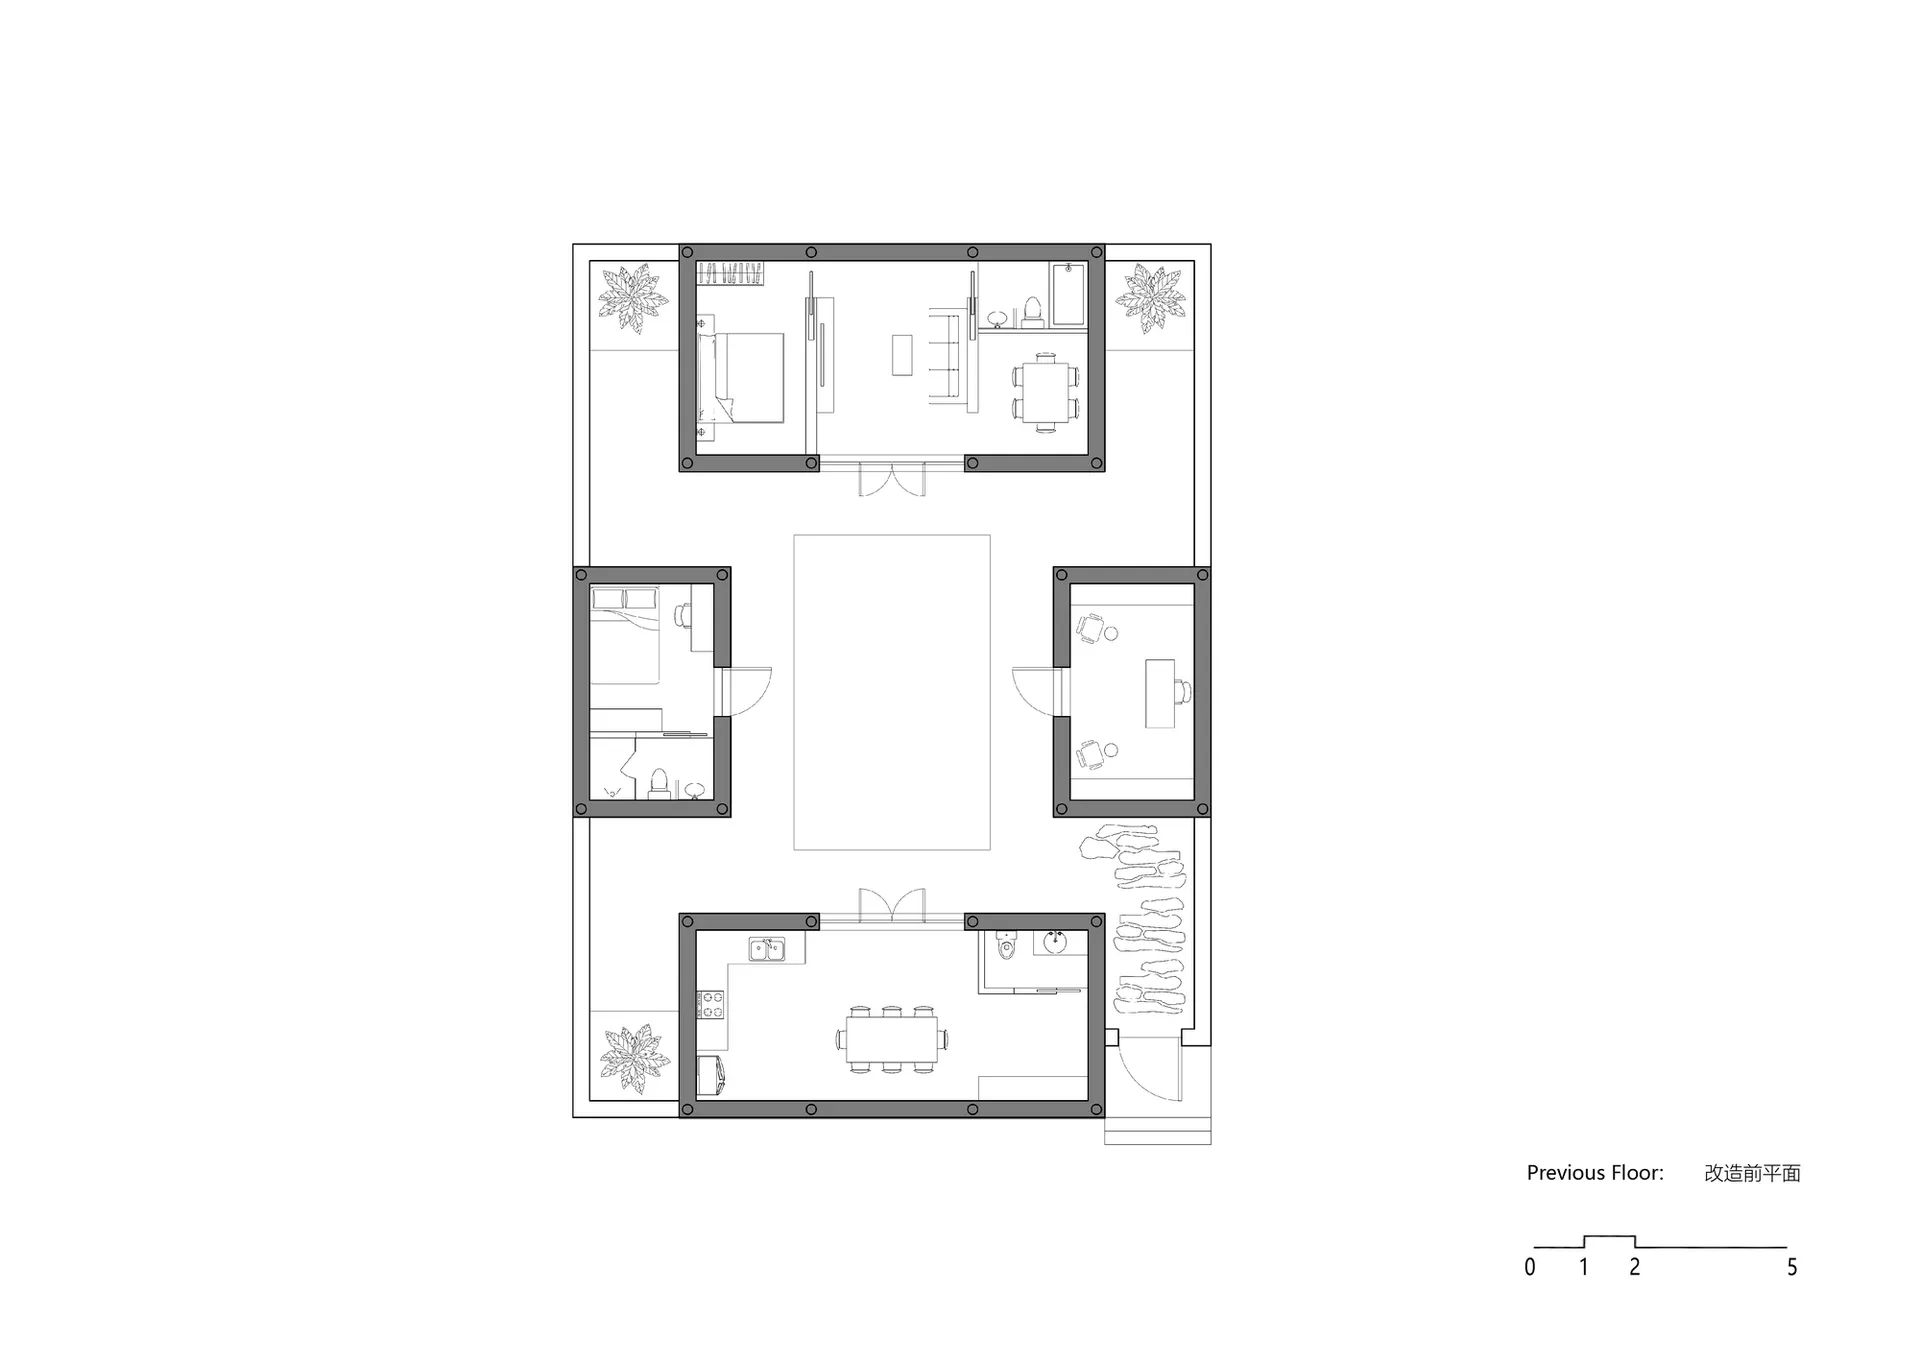
一張詳細的現代住宅平面圖,包含各個房間與空間配置。

現代住宅平面圖

architecture・none・residential interior

Modern residential architecture showcasing spacious layout and functional design

標籤

現代建築住宅室內平面配置

現代住宅平面圖

architecture・none・residential interior

Modern residential architecture showcasing spacious layout and functional design

標籤

現代建築住宅室內平面配置

關於此設計

這張現代住宅平面圖呈現清晰的空間配置,線條簡潔俐落,展現現代建築的精準比例。圖中標示各個房間與動線,讓整體布局一目了然。

風格
architecture
材質
none
主題
residential interior

更多設計靈感

  • A futuristic office space with modern furniture and glass walls.現代辦公室金屬玻璃
  • Black-and-white architectural drawing of a compact floor plan with a living area, kitchen, bathroom, and balcony.現代黑白緊湊平面圖
  • A wooden door with an engravement of a logo and text reading 'Arc'teryx Academy BDH'.Arc'teryx 辦公室門牌
  • A modern living room with wood flooring, ceiling beams, and a round coffee table.現代客廳搭配木地板與天花板
  • Floor plan of a modern house showing architectural layout and room design details.現代住宅一樓平面圖
  • Modern black marble staircase with a sleek, minimalist design.現代黑色大理石樓梯
  • Modern interior design featuring wooden cabinets with architectural drawings and photographs displayed on the wall.現代室內設計木質櫃體
  • Modern commercial storefront with glass walls showcasing an industrial space.現代商業室內玻璃設計

現代住宅平面圖

Modern Floor Plan Collection

Modern Floor Plan Collection

一張詳細的現代住宅平面圖,包含各個房間與空間配置。

現代住宅平面圖

architecture・none・residential interior

Modern residential architecture showcasing spacious layout and functional design

標籤

現代建築住宅室內平面配置

現代住宅平面圖

architecture・none・residential interior

Modern residential architecture showcasing spacious layout and functional design

標籤

現代建築住宅室內平面配置

關於此設計

這張現代住宅平面圖呈現清晰的空間配置,線條簡潔俐落,展現現代建築的精準比例。圖中標示各個房間與動線,讓整體布局一目了然。

風格
architecture
材質
none
主題
residential interior

更多設計靈感

  • A futuristic office space with modern furniture and glass walls.現代辦公室金屬玻璃
  • Black-and-white architectural drawing of a compact floor plan with a living area, kitchen, bathroom, and balcony.現代黑白緊湊平面圖
  • A wooden door with an engravement of a logo and text reading 'Arc'teryx Academy BDH'.Arc'teryx 辦公室門牌
  • A modern living room with wood flooring, ceiling beams, and a round coffee table.現代客廳搭配木地板與天花板
  • Floor plan of a modern house showing architectural layout and room design details.現代住宅一樓平面圖
  • Modern black marble staircase with a sleek, minimalist design.現代黑色大理石樓梯
  • Modern interior design featuring wooden cabinets with architectural drawings and photographs displayed on the wall.現代室內設計木質櫃體
  • Modern commercial storefront with glass walls showcasing an industrial space.現代商業室內玻璃設計