FeelDesign LogoFeelDesign

現代開放式住宅格局

32㎡,西班牙全開放式極簡主義公寓

32㎡,西班牙全開放式極簡主義公寓

一間現代住宅,包含客廳、餐廳、廚房與臥室,透過走廊連結,配備各式家具,營造舒適氛圍
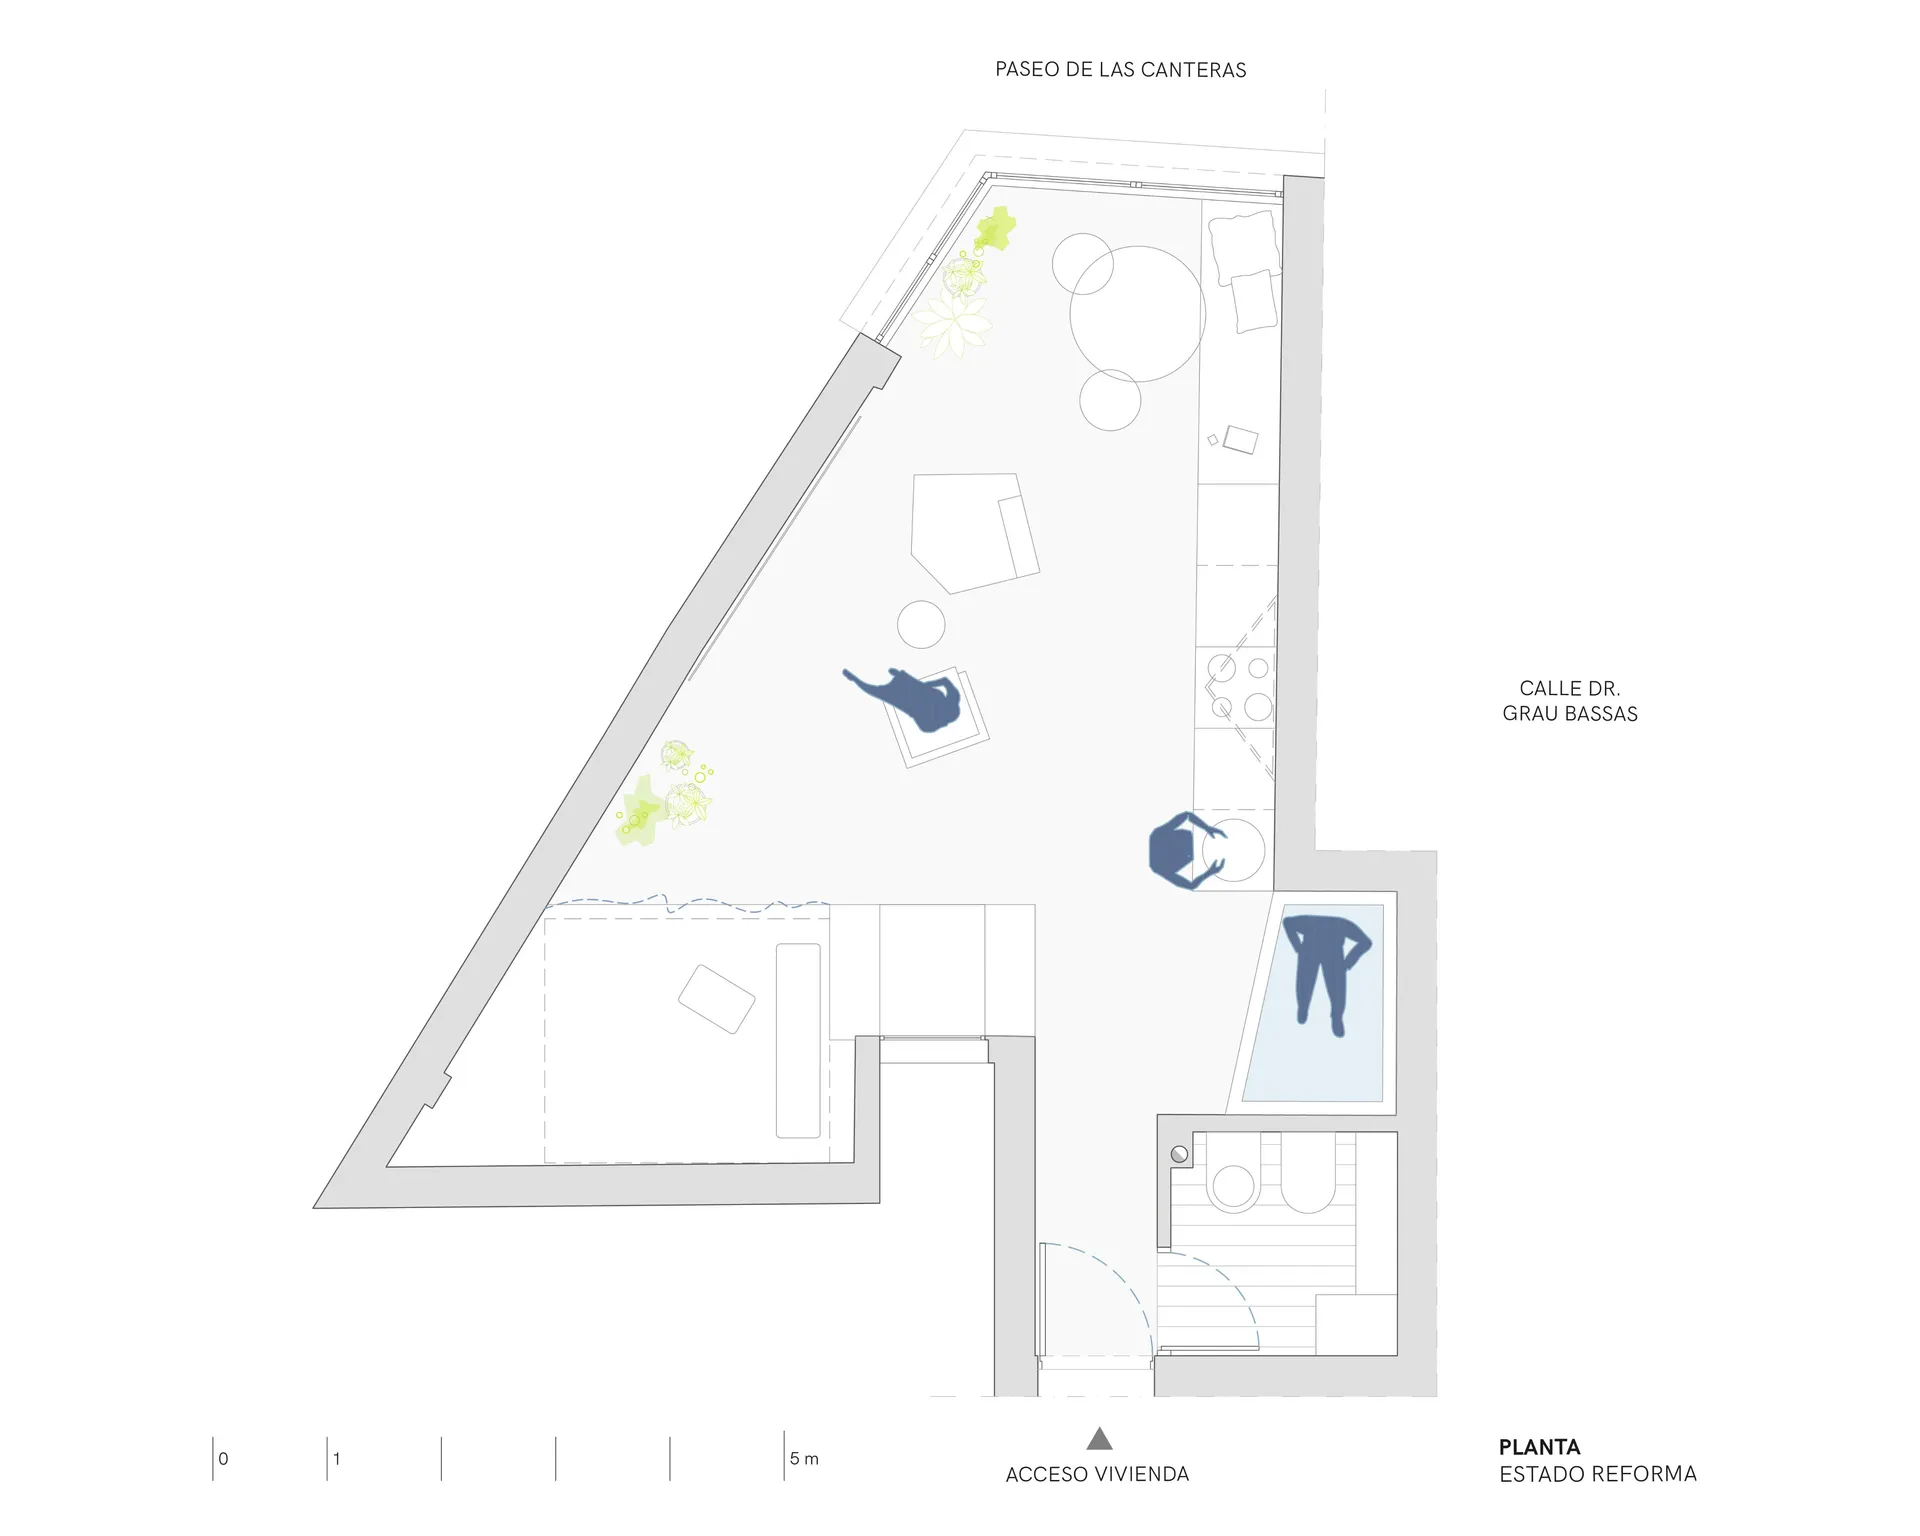
現代開放式住宅格局

home interior・wood・interior design

標籤

現代住宅開放式生活空間家具舒適

現代開放式住宅格局

home interior・wood・interior design

標籤

現代住宅開放式生活空間家具舒適

關於此設計

一間現代住宅,包含客廳、餐廳、廚房與臥室,透過走廊連結,配備各式家具,營造舒適氛圍

風格
home interior
材質
wood
主題
interior design

更多設計靈感

  • Modern home interior with open floor plan, clean lines, and minimalistic elements, featuring a living room, dining area, kitchen, and bedroom, with natural light from windows開放式格局現代住宅
  • A 3d rendered interior of a modern home with a kitchen, living room, dining room, and bedroom, featuring chairs and a bright inviting atmosphere多功能空間的現代住宅
  • Architectural rendering of a modern home with a kitchen, living room, and multiple bedrooms, showcasing a comfortable and functional living environment現代開放式格局住宅
  • A daytime photo of a building with a wooden bench and natural light, featuring two people in the scene溫馨木椅住宅
  • A daytime photo of a building with a wooden bench and natural light, featuring two people in the scene溫馨木椅住宅
  • Warm and inviting interior space with a brown wall, potted plants, and a vase, featuring earthy tones and natural elements木質點綴的大地色調居家室內
  • 3D rendering of a modern home interior with a staircase, chairs, and a well-designed living environment現代多層住宅帶樓梯
  • 3D rendering of a modern home interior with a staircase, chairs, and a well-designed living environment現代多層住宅帶樓梯

現代開放式住宅格局

32㎡,西班牙全開放式極簡主義公寓

32㎡,西班牙全開放式極簡主義公寓

一間現代住宅,包含客廳、餐廳、廚房與臥室,透過走廊連結,配備各式家具,營造舒適氛圍

現代開放式住宅格局

home interior・wood・interior design

標籤

現代住宅開放式生活空間家具舒適

現代開放式住宅格局

home interior・wood・interior design

標籤

現代住宅開放式生活空間家具舒適

關於此設計

一間現代住宅,包含客廳、餐廳、廚房與臥室,透過走廊連結,配備各式家具,營造舒適氛圍

風格
home interior
材質
wood
主題
interior design

更多設計靈感

  • Modern home interior with open floor plan, clean lines, and minimalistic elements, featuring a living room, dining area, kitchen, and bedroom, with natural light from windows開放式格局現代住宅
  • A 3d rendered interior of a modern home with a kitchen, living room, dining room, and bedroom, featuring chairs and a bright inviting atmosphere多功能空間的現代住宅
  • Architectural rendering of a modern home with a kitchen, living room, and multiple bedrooms, showcasing a comfortable and functional living environment現代開放式格局住宅
  • A daytime photo of a building with a wooden bench and natural light, featuring two people in the scene溫馨木椅住宅
  • A daytime photo of a building with a wooden bench and natural light, featuring two people in the scene溫馨木椅住宅
  • Warm and inviting interior space with a brown wall, potted plants, and a vase, featuring earthy tones and natural elements木質點綴的大地色調居家室內
  • 3D rendering of a modern home interior with a staircase, chairs, and a well-designed living environment現代多層住宅帶樓梯
  • 3D rendering of a modern home interior with a staircase, chairs, and a well-designed living environment現代多層住宅帶樓梯