FeelDesign LogoFeelDesign

現代飯店平面圖

溫

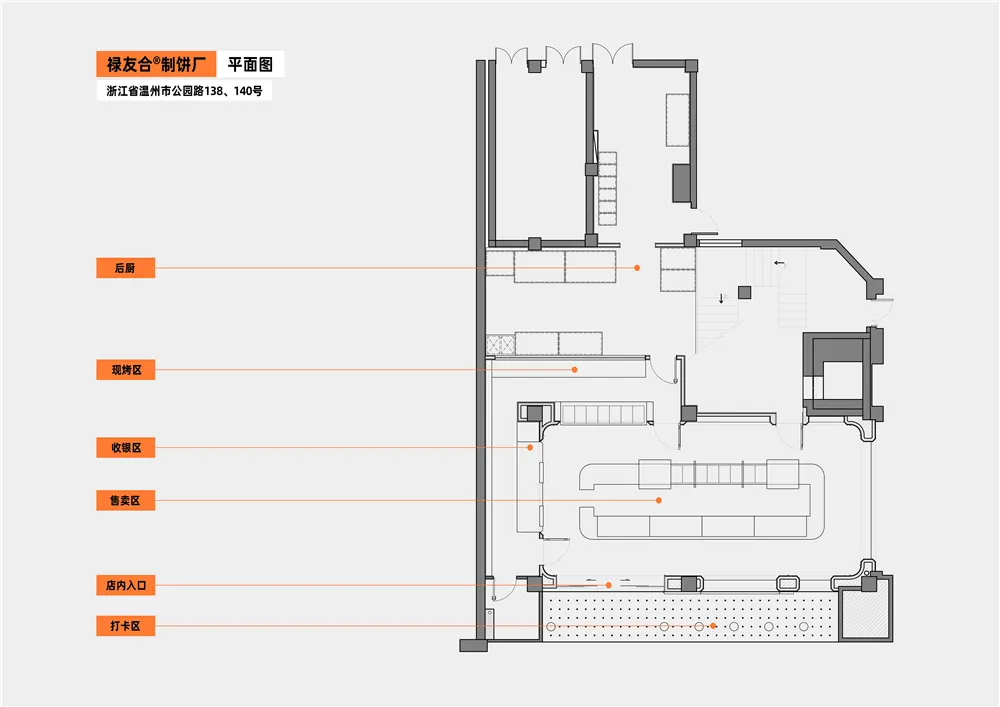
溫州祿友合製餅廠

現代飯店的 2D 平面圖,標示各房間與區域並註明尺寸

現代飯店平面圖

hotel floor plan・floor plan

標籤

飯店現代實用示意圖藍圖格局

現代飯店平面圖

hotel floor plan・floor plan

標籤

飯店現代實用示意圖藍圖格局

關於此設計

現代飯店的 2D 平面圖,標示各房間與區域並註明尺寸

風格
hotel floor plan
主題
floor plan

更多設計靈感

  • 2D floor plan of a modern hotel with multiple rooms and hallways, featuring furniture and linework現代飯店機能布局平面圖
  • Detailed modern hotel floor plan with dining area, tea room, kitchen, and private bathroom, featuring measurements and labels現代飯店平面圖,含餐廳與茶室
  • 2D floor plan of a hotel with diverse rooms and spaces, including dining areas, lounges, and guest rooms, featuring a mix of architectural styles混搭風格飯店平面圖
  • 2D floor plan of a hotel with diverse rooms and spaces, including dining areas, lounges, and guest rooms, featuring a mix of architectural styles混搭風格飯店平面圖
  • 2D floor plan of a modern hotel with labeled rooms, seating areas, and tables, featuring a mix of English and Chinese text現代飯店平面圖含座位區
  • 2D floor plan of a modern hotel with labeled rooms, seating areas, and tables, featuring a mix of English and Chinese text現代飯店平面圖,含座位區
  • 2D floor plan of a hotel with various rooms, including a dining area, bar, kitchen, and private rooms, with a focus on layout and design優雅飯店平面圖
  • 2D floor plan of a hotel with various rooms, including a dining area, bar, kitchen, and private rooms, with a focus on layout and design優雅飯店平面圖

現代飯店平面圖

溫

溫州祿友合製餅廠

現代飯店的 2D 平面圖,標示各房間與區域並註明尺寸

現代飯店平面圖

hotel floor plan・floor plan

標籤

飯店現代實用示意圖藍圖格局

現代飯店平面圖

hotel floor plan・floor plan

標籤

飯店現代實用示意圖藍圖格局

關於此設計

現代飯店的 2D 平面圖,標示各房間與區域並註明尺寸

風格
hotel floor plan
主題
floor plan

更多設計靈感

  • 2D floor plan of a modern hotel with multiple rooms and hallways, featuring furniture and linework現代飯店機能布局平面圖
  • Detailed modern hotel floor plan with dining area, tea room, kitchen, and private bathroom, featuring measurements and labels現代飯店平面圖,含餐廳與茶室
  • 2D floor plan of a hotel with diverse rooms and spaces, including dining areas, lounges, and guest rooms, featuring a mix of architectural styles混搭風格飯店平面圖
  • 2D floor plan of a hotel with diverse rooms and spaces, including dining areas, lounges, and guest rooms, featuring a mix of architectural styles混搭風格飯店平面圖
  • 2D floor plan of a modern hotel with labeled rooms, seating areas, and tables, featuring a mix of English and Chinese text現代飯店平面圖含座位區
  • 2D floor plan of a modern hotel with labeled rooms, seating areas, and tables, featuring a mix of English and Chinese text現代飯店平面圖,含座位區
  • 2D floor plan of a hotel with various rooms, including a dining area, bar, kitchen, and private rooms, with a focus on layout and design優雅飯店平面圖
  • 2D floor plan of a hotel with various rooms, including a dining area, bar, kitchen, and private rooms, with a focus on layout and design優雅飯店平面圖