FeelDesign LogoFeelDesign

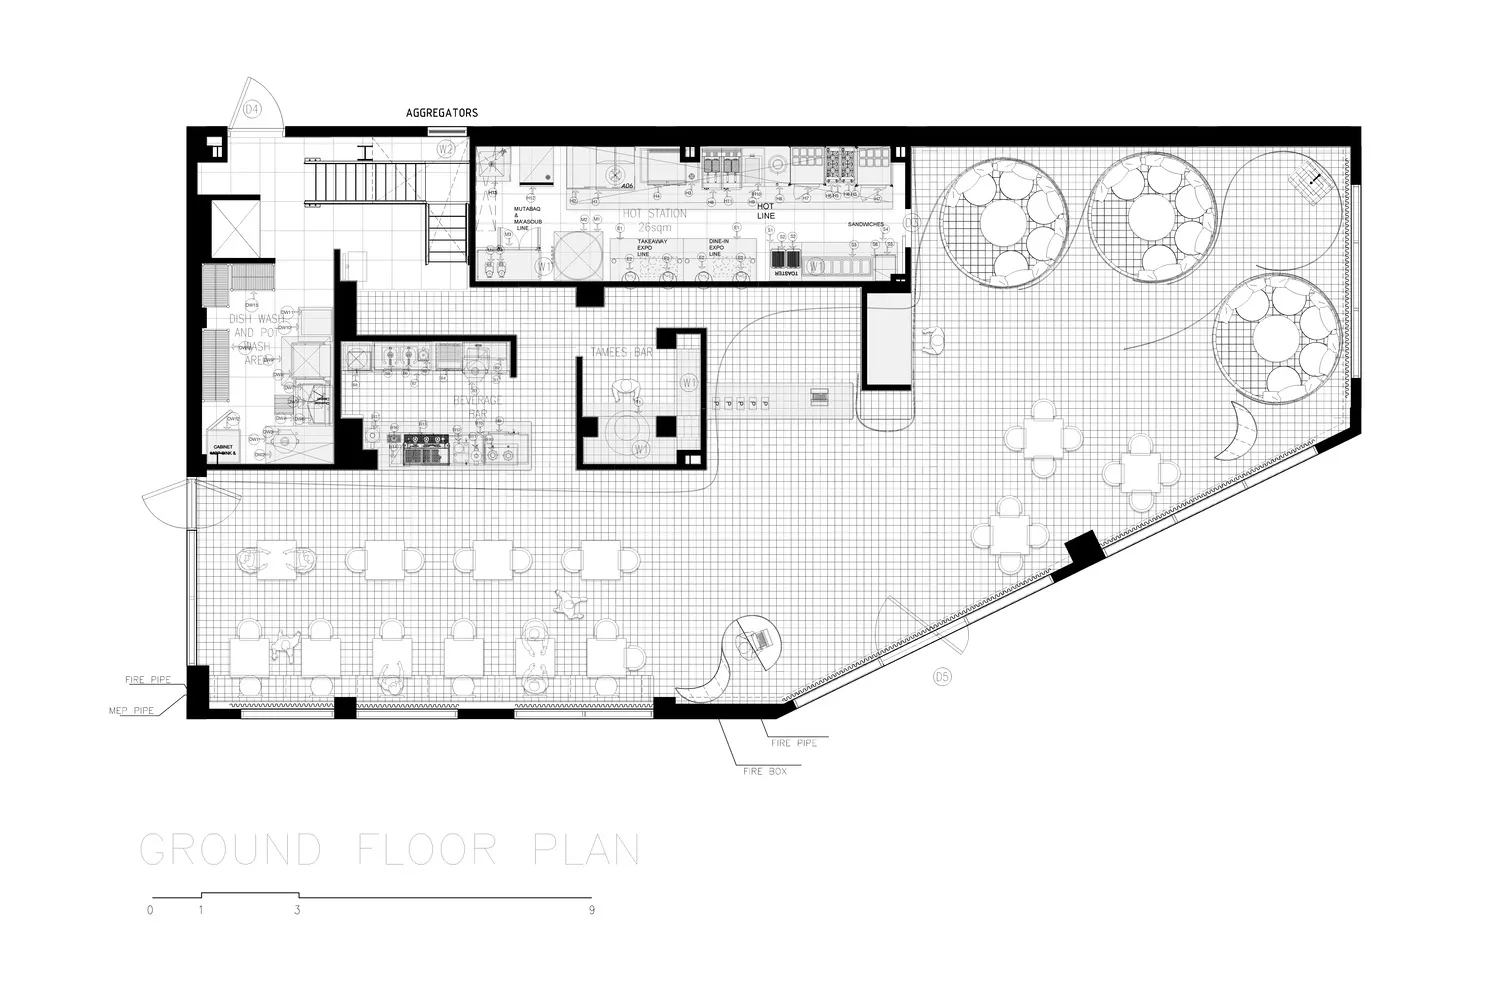
現代飯店平面圖,簡潔線條設計

沙特阿拉伯利雅得 Bofia 酒吧餐廳

沙特阿拉伯利雅得 Bofia 酒吧餐廳

現代飯店的 2D 平面圖,簡潔線條、極簡元素,以及大片窗戶引入自然光線

現代飯店平面圖,簡潔線條設計

hotel floor plan・floor plan

標籤

飯店現代平面圖簡潔線條極簡實用

現代飯店平面圖,簡潔線條設計

hotel floor plan・floor plan

標籤

飯店現代平面圖簡潔線條極簡實用

關於此設計

現代飯店的 2D 平面圖,簡潔線條、極簡元素,以及大片窗戶引入自然光線

風格
hotel floor plan
主題
floor plan

更多設計靈感

  • 2D floor plan of a modern hotel with dining and sitting areas, labeled and measured for clarity現代飯店平面圖,含餐廳與休憩區
  • 2D floor plan of a modern hotel with dining and sitting areas, labeled and measured for clarity現代飯店平面圖,含餐廳與休憩區
  • A modern hotel floor plan featuring multiple rooms connected by hallways, with a focus on functionality and comfort, using neutral colors and clean lines, and incorporating natural light through strategically placed windows現代飯店平面圖,採中性色調
  • Detailed modern floor plan with dining area, kitchen, and other rooms, featuring measurements and labels現代飯店平面圖,含餐廳與廚房
  • Black and white floor plan of a hotel with various rooms and dining areas connected by hallways經典飯店平面圖,中央大廳設計
  • 2D floor plan of a hotel with modern and traditional design elements, featuring a lobby and multiple bedrooms, well-lit with natural and artificial light現代飯店混合風格平面圖
  • White background floor plan of a modern hotel with dining area, kitchen, and multiple bedrooms, featuring linework, labels, and measurements現代飯店平面圖,含餐廳與臥室
  • Detailed modern hotel floor plan with dining areas, bedrooms, and amenities, featuring a functional layout and modern design現代飯店樓層平面圖,含餐廳與臥室

現代飯店平面圖,簡潔線條設計

沙特阿拉伯利雅得 Bofia 酒吧餐廳

沙特阿拉伯利雅得 Bofia 酒吧餐廳

現代飯店的 2D 平面圖,簡潔線條、極簡元素,以及大片窗戶引入自然光線

現代飯店平面圖,簡潔線條設計

hotel floor plan・floor plan

標籤

飯店現代平面圖簡潔線條極簡實用

現代飯店平面圖,簡潔線條設計

hotel floor plan・floor plan

標籤

飯店現代平面圖簡潔線條極簡實用

關於此設計

現代飯店的 2D 平面圖,簡潔線條、極簡元素,以及大片窗戶引入自然光線

風格
hotel floor plan
主題
floor plan

更多設計靈感

  • 2D floor plan of a modern hotel with dining and sitting areas, labeled and measured for clarity現代飯店平面圖,含餐廳與休憩區
  • 2D floor plan of a modern hotel with dining and sitting areas, labeled and measured for clarity現代飯店平面圖,含餐廳與休憩區
  • A modern hotel floor plan featuring multiple rooms connected by hallways, with a focus on functionality and comfort, using neutral colors and clean lines, and incorporating natural light through strategically placed windows現代飯店平面圖,採中性色調
  • Detailed modern floor plan with dining area, kitchen, and other rooms, featuring measurements and labels現代飯店平面圖,含餐廳與廚房
  • Black and white floor plan of a hotel with various rooms and dining areas connected by hallways經典飯店平面圖,中央大廳設計
  • 2D floor plan of a hotel with modern and traditional design elements, featuring a lobby and multiple bedrooms, well-lit with natural and artificial light現代飯店混合風格平面圖
  • White background floor plan of a modern hotel with dining area, kitchen, and multiple bedrooms, featuring linework, labels, and measurements現代飯店平面圖,含餐廳與臥室
  • Detailed modern hotel floor plan with dining areas, bedrooms, and amenities, featuring a functional layout and modern design現代飯店樓層平面圖,含餐廳與臥室