FeelDesign LogoFeelDesign

現代飯店樓層平面圖,融入混凝土與玻璃

深圳 All brew coffee
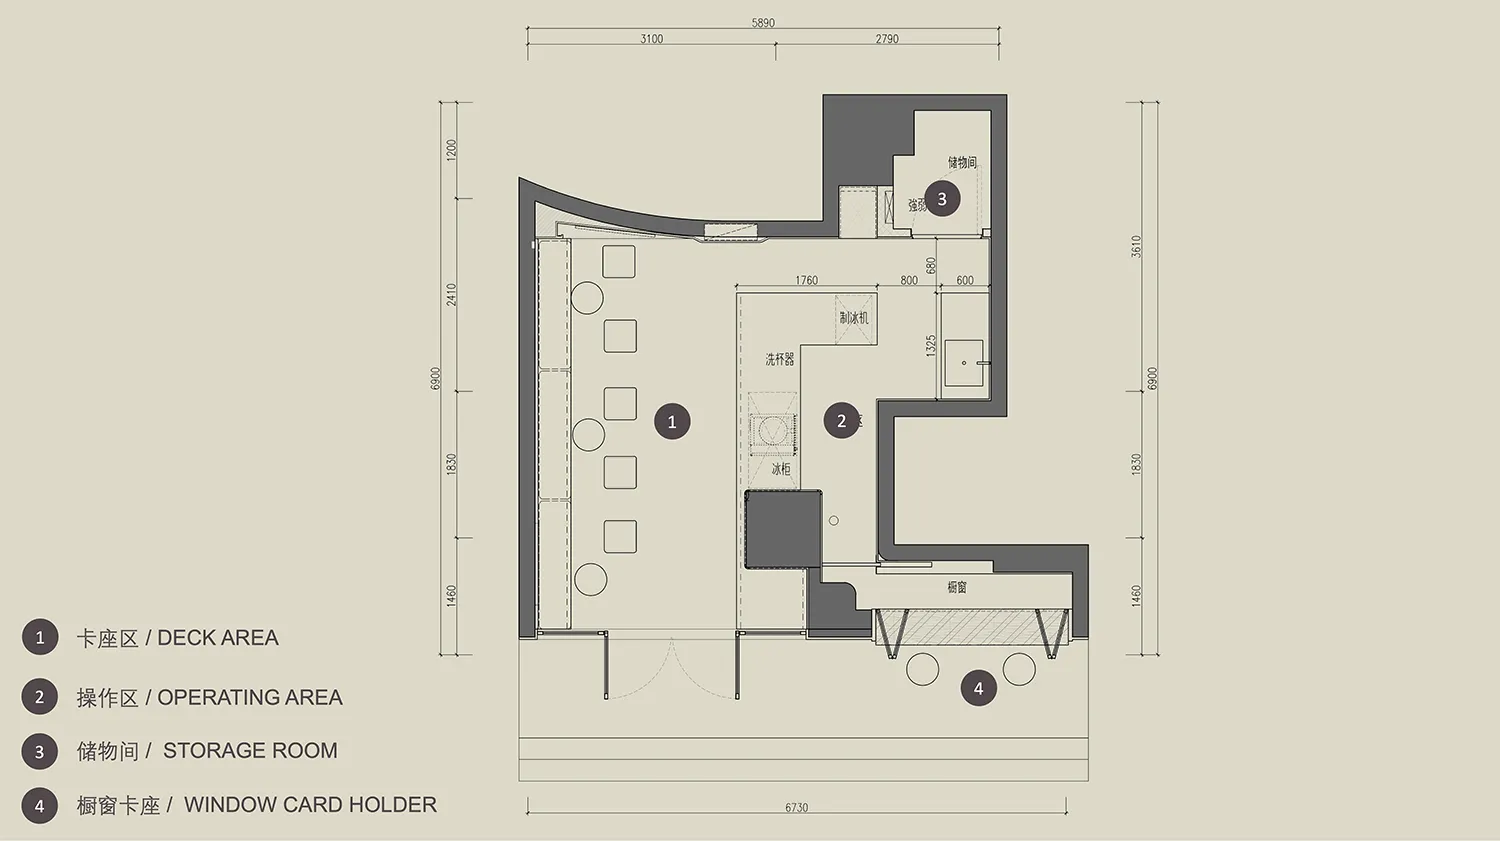
深圳 All brew coffee

現代飯店樓層平面圖,線條乾淨俐落,極簡設計,展現混凝土與玻璃材質,自然光線充足照明
現代飯店樓層平面圖,融入混凝土與玻璃

hotel floor plan・concrete・architecture

標籤

飯店現代俐落當代溫馨極簡

現代飯店樓層平面圖,融入混凝土與玻璃

hotel floor plan・concrete・architecture

標籤

飯店現代俐落當代溫馨極簡

關於此設計

現代飯店樓層平面圖,線條乾淨俐落,極簡設計,展現混凝土與玻璃材質,自然光線充足照明
風格
hotel floor plan
材質
concrete
主題
architecture

更多設計靈感

  • 2D floor plan of a modern hotel with a lobby and dining hall, featuring room numbers, dimensions, and furniture placements現代飯店平面圖,含大廳與餐廳
  • Detailed modern hotel floor plan with dining areas, bedrooms, and amenities, featuring a functional layout and modern design現代飯店樓層平面圖,含餐廳與臥室
  • 2D floor plan of a modern hotel with clean lines, minimalistic elements, and various rooms including a lobby, dining area, and bar現代飯店平面圖,簡潔線條
  • White and black floor plan of a modern hotel with various rooms and spaces, including a lobby and restaurant現代飯店白色與黑色平面圖
  • 2D floor plan of a hotel with diverse rooms and spaces, including dining areas, lounges, and guest rooms, featuring a mix of architectural styles混搭風格飯店平面圖
  • 2D floor plan of a hotel with diverse rooms and spaces, including dining areas, lounges, and guest rooms, featuring a mix of architectural styles混搭風格飯店平面圖
  • 2D floor plan of a modern hotel with labeled rooms, seating areas, and tables, featuring a mix of English and Chinese text現代飯店平面圖含座位區
  • 2D floor plan of a modern hotel with labeled rooms, seating areas, and tables, featuring a mix of English and Chinese text現代飯店平面圖,含座位區

現代飯店樓層平面圖,融入混凝土與玻璃

深圳 All brew coffee

深圳 All brew coffee

現代飯店樓層平面圖,線條乾淨俐落,極簡設計,展現混凝土與玻璃材質,自然光線充足照明

現代飯店樓層平面圖,融入混凝土與玻璃

hotel floor plan・concrete・architecture

標籤

飯店現代俐落當代溫馨極簡

現代飯店樓層平面圖,融入混凝土與玻璃

hotel floor plan・concrete・architecture

標籤

飯店現代俐落當代溫馨極簡

關於此設計

現代飯店樓層平面圖,線條乾淨俐落,極簡設計,展現混凝土與玻璃材質,自然光線充足照明

風格
hotel floor plan
材質
concrete
主題
architecture

更多設計靈感

  • 2D floor plan of a modern hotel with a lobby and dining hall, featuring room numbers, dimensions, and furniture placements現代飯店平面圖,含大廳與餐廳
  • Detailed modern hotel floor plan with dining areas, bedrooms, and amenities, featuring a functional layout and modern design現代飯店樓層平面圖,含餐廳與臥室
  • 2D floor plan of a modern hotel with clean lines, minimalistic elements, and various rooms including a lobby, dining area, and bar現代飯店平面圖,簡潔線條
  • White and black floor plan of a modern hotel with various rooms and spaces, including a lobby and restaurant現代飯店白色與黑色平面圖
  • 2D floor plan of a hotel with diverse rooms and spaces, including dining areas, lounges, and guest rooms, featuring a mix of architectural styles混搭風格飯店平面圖
  • 2D floor plan of a hotel with diverse rooms and spaces, including dining areas, lounges, and guest rooms, featuring a mix of architectural styles混搭風格飯店平面圖
  • 2D floor plan of a modern hotel with labeled rooms, seating areas, and tables, featuring a mix of English and Chinese text現代飯店平面圖含座位區
  • 2D floor plan of a modern hotel with labeled rooms, seating areas, and tables, featuring a mix of English and Chinese text現代飯店平面圖,含座位區