FeelDesign LogoFeelDesign

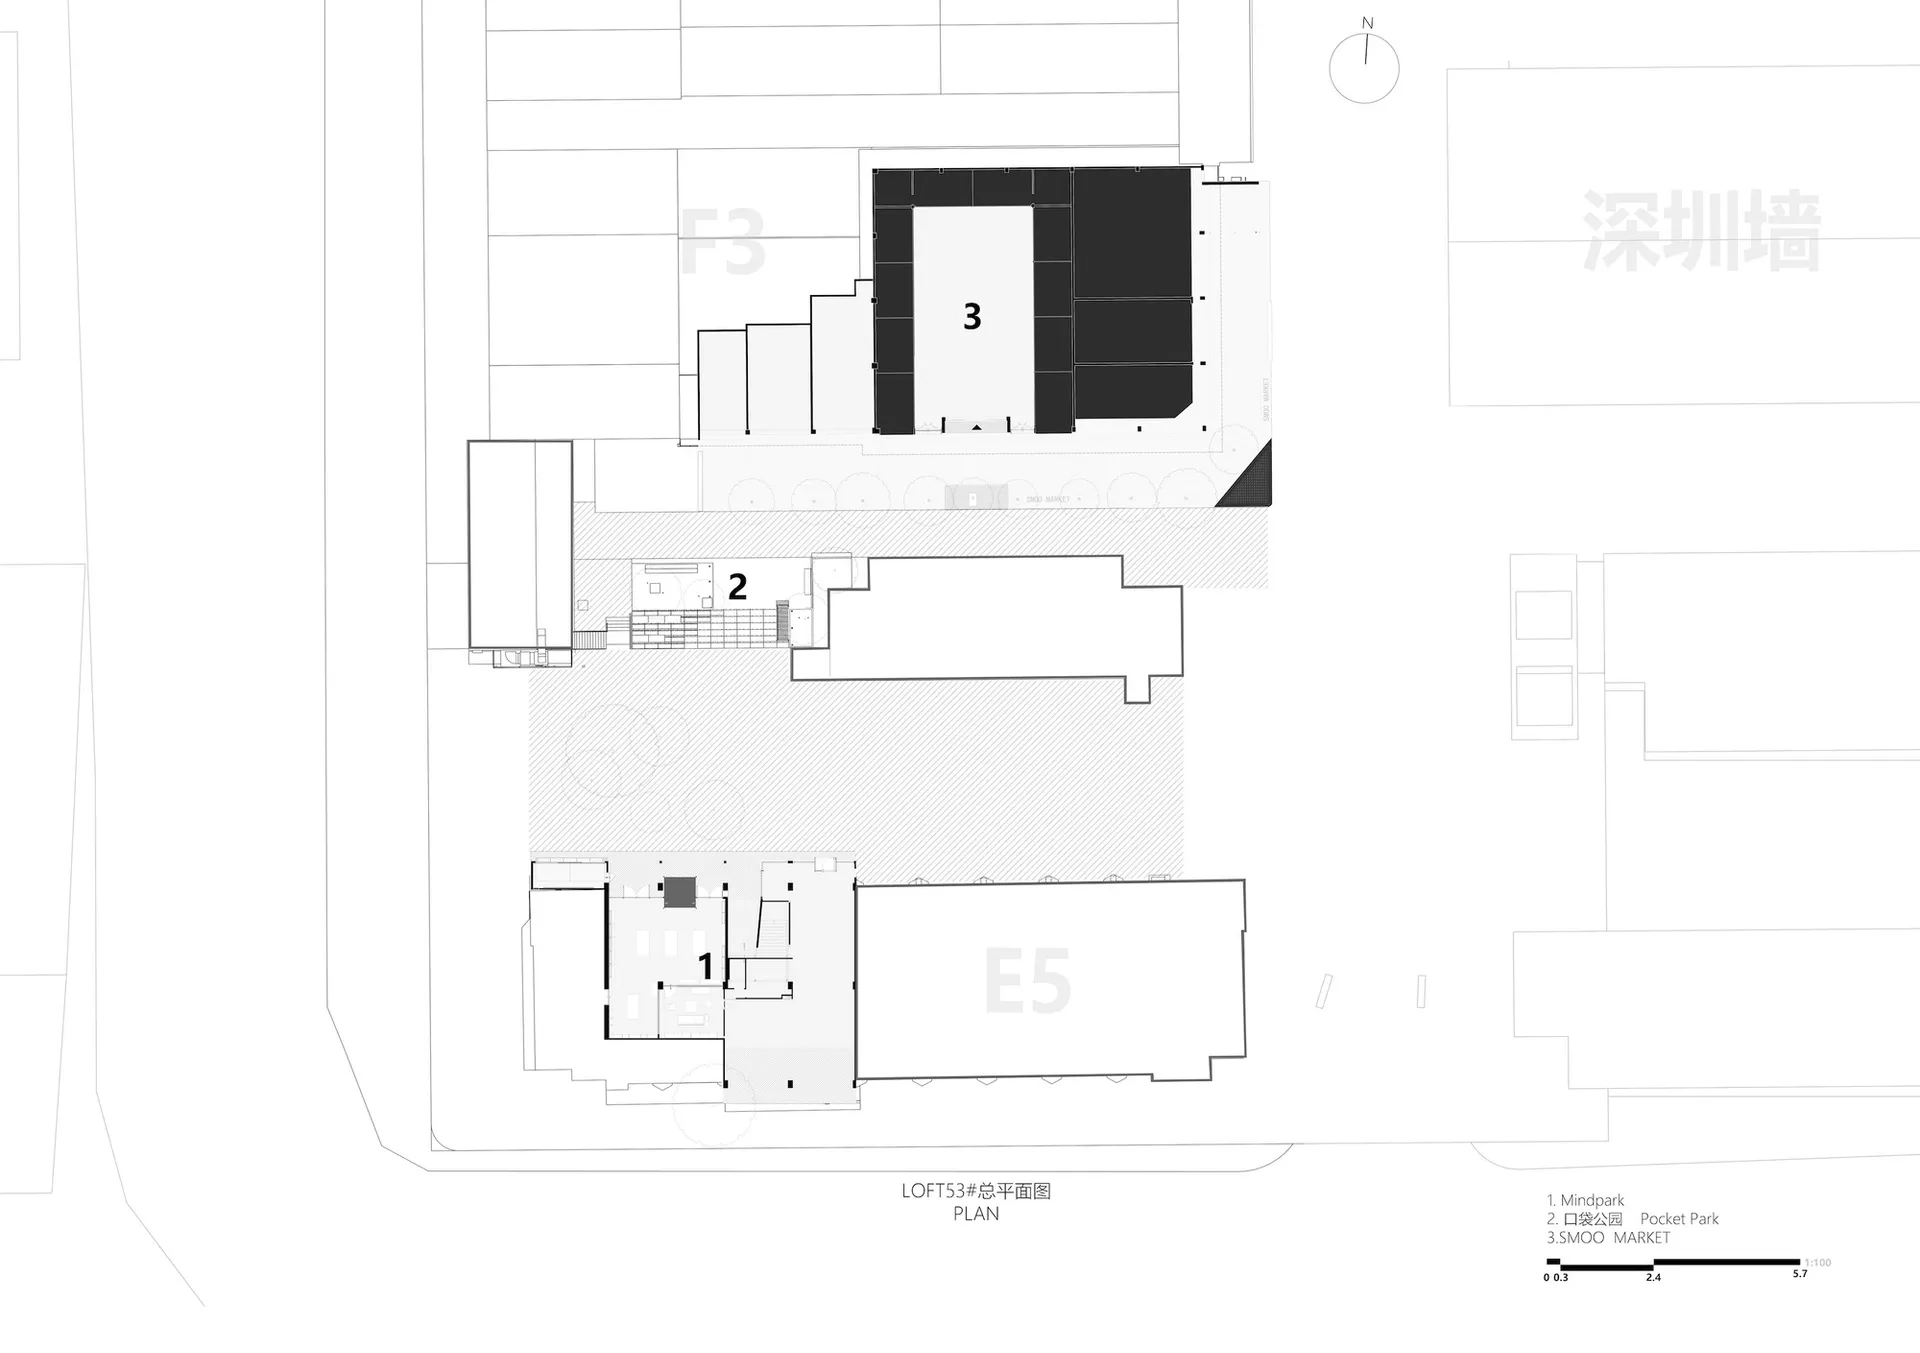
現代飯店樓層平面圖,採用混凝土與玻璃

深

深圳華僑城創意園LOFT 53街區

現代飯店樓層平面圖的2D俯視示意圖,使用混凝土與玻璃材質,自然光從窗戶灑入,照明充足

現代飯店樓層平面圖,採用混凝土與玻璃

floor plan

標籤

現代飯店樓層平面圖混凝土玻璃寧靜井然有序

現代飯店樓層平面圖,採用混凝土與玻璃

floor plan

標籤

現代飯店樓層平面圖混凝土玻璃寧靜井然有序

關於此設計

現代飯店樓層平面圖的2D俯視示意圖,使用混凝土與玻璃材質,自然光從窗戶灑入,照明充足

風格
floor plan

更多設計靈感

  • 2D floor plan of a mixed-style home with wooden paneling, featuring a dining area, living room, and bedroom木飾面板混搭風格住宅
  • 2D floor plan of a mixed-style home with wooden paneling, featuring a dining area, living room, and bedroom混搭風格木飾面板住宅
  • 2D floor plan of a restaurant with labeled rooms, a mix of wood and stone materials, and dim lighting木石特色餐廳平面圖
  • 2D floor plan of a modern building with multiple levels, showing various rooms and spaces, including a kitchen and dining area多層現代建築平面圖
  • 2D floor plan of a modern building with multiple levels, showing various rooms and spaces, including a kitchen and dining area多層現代建築樓層平面圖
  • 2D floor plan of a modern building with multiple rooms, clean lines, and open spaces, featuring concrete and steel materials現代開放式格局,混凝土與鋼材設計
  • White and black floor plan of a hotel with various rooms and spaces, including a lobby and bedrooms, presented in a clean and professional design現代飯店平面圖,高效動線布局
  • Black and white floor plan of a minimalist kitchen with clear labels and measurements極簡廚房平面圖

現代飯店樓層平面圖,採用混凝土與玻璃

深

深圳華僑城創意園LOFT 53街區

現代飯店樓層平面圖的2D俯視示意圖,使用混凝土與玻璃材質,自然光從窗戶灑入,照明充足

現代飯店樓層平面圖,採用混凝土與玻璃

floor plan

標籤

現代飯店樓層平面圖混凝土玻璃寧靜井然有序

現代飯店樓層平面圖,採用混凝土與玻璃

floor plan

標籤

現代飯店樓層平面圖混凝土玻璃寧靜井然有序

關於此設計

現代飯店樓層平面圖的2D俯視示意圖,使用混凝土與玻璃材質,自然光從窗戶灑入,照明充足

風格
floor plan

更多設計靈感

  • 2D floor plan of a mixed-style home with wooden paneling, featuring a dining area, living room, and bedroom木飾面板混搭風格住宅
  • 2D floor plan of a mixed-style home with wooden paneling, featuring a dining area, living room, and bedroom混搭風格木飾面板住宅
  • 2D floor plan of a restaurant with labeled rooms, a mix of wood and stone materials, and dim lighting木石特色餐廳平面圖
  • 2D floor plan of a modern building with multiple levels, showing various rooms and spaces, including a kitchen and dining area多層現代建築平面圖
  • 2D floor plan of a modern building with multiple levels, showing various rooms and spaces, including a kitchen and dining area多層現代建築樓層平面圖
  • 2D floor plan of a modern building with multiple rooms, clean lines, and open spaces, featuring concrete and steel materials現代開放式格局,混凝土與鋼材設計
  • White and black floor plan of a hotel with various rooms and spaces, including a lobby and bedrooms, presented in a clean and professional design現代飯店平面圖,高效動線布局
  • Black and white floor plan of a minimalist kitchen with clear labels and measurements極簡廚房平面圖