FeelDesign LogoFeelDesign

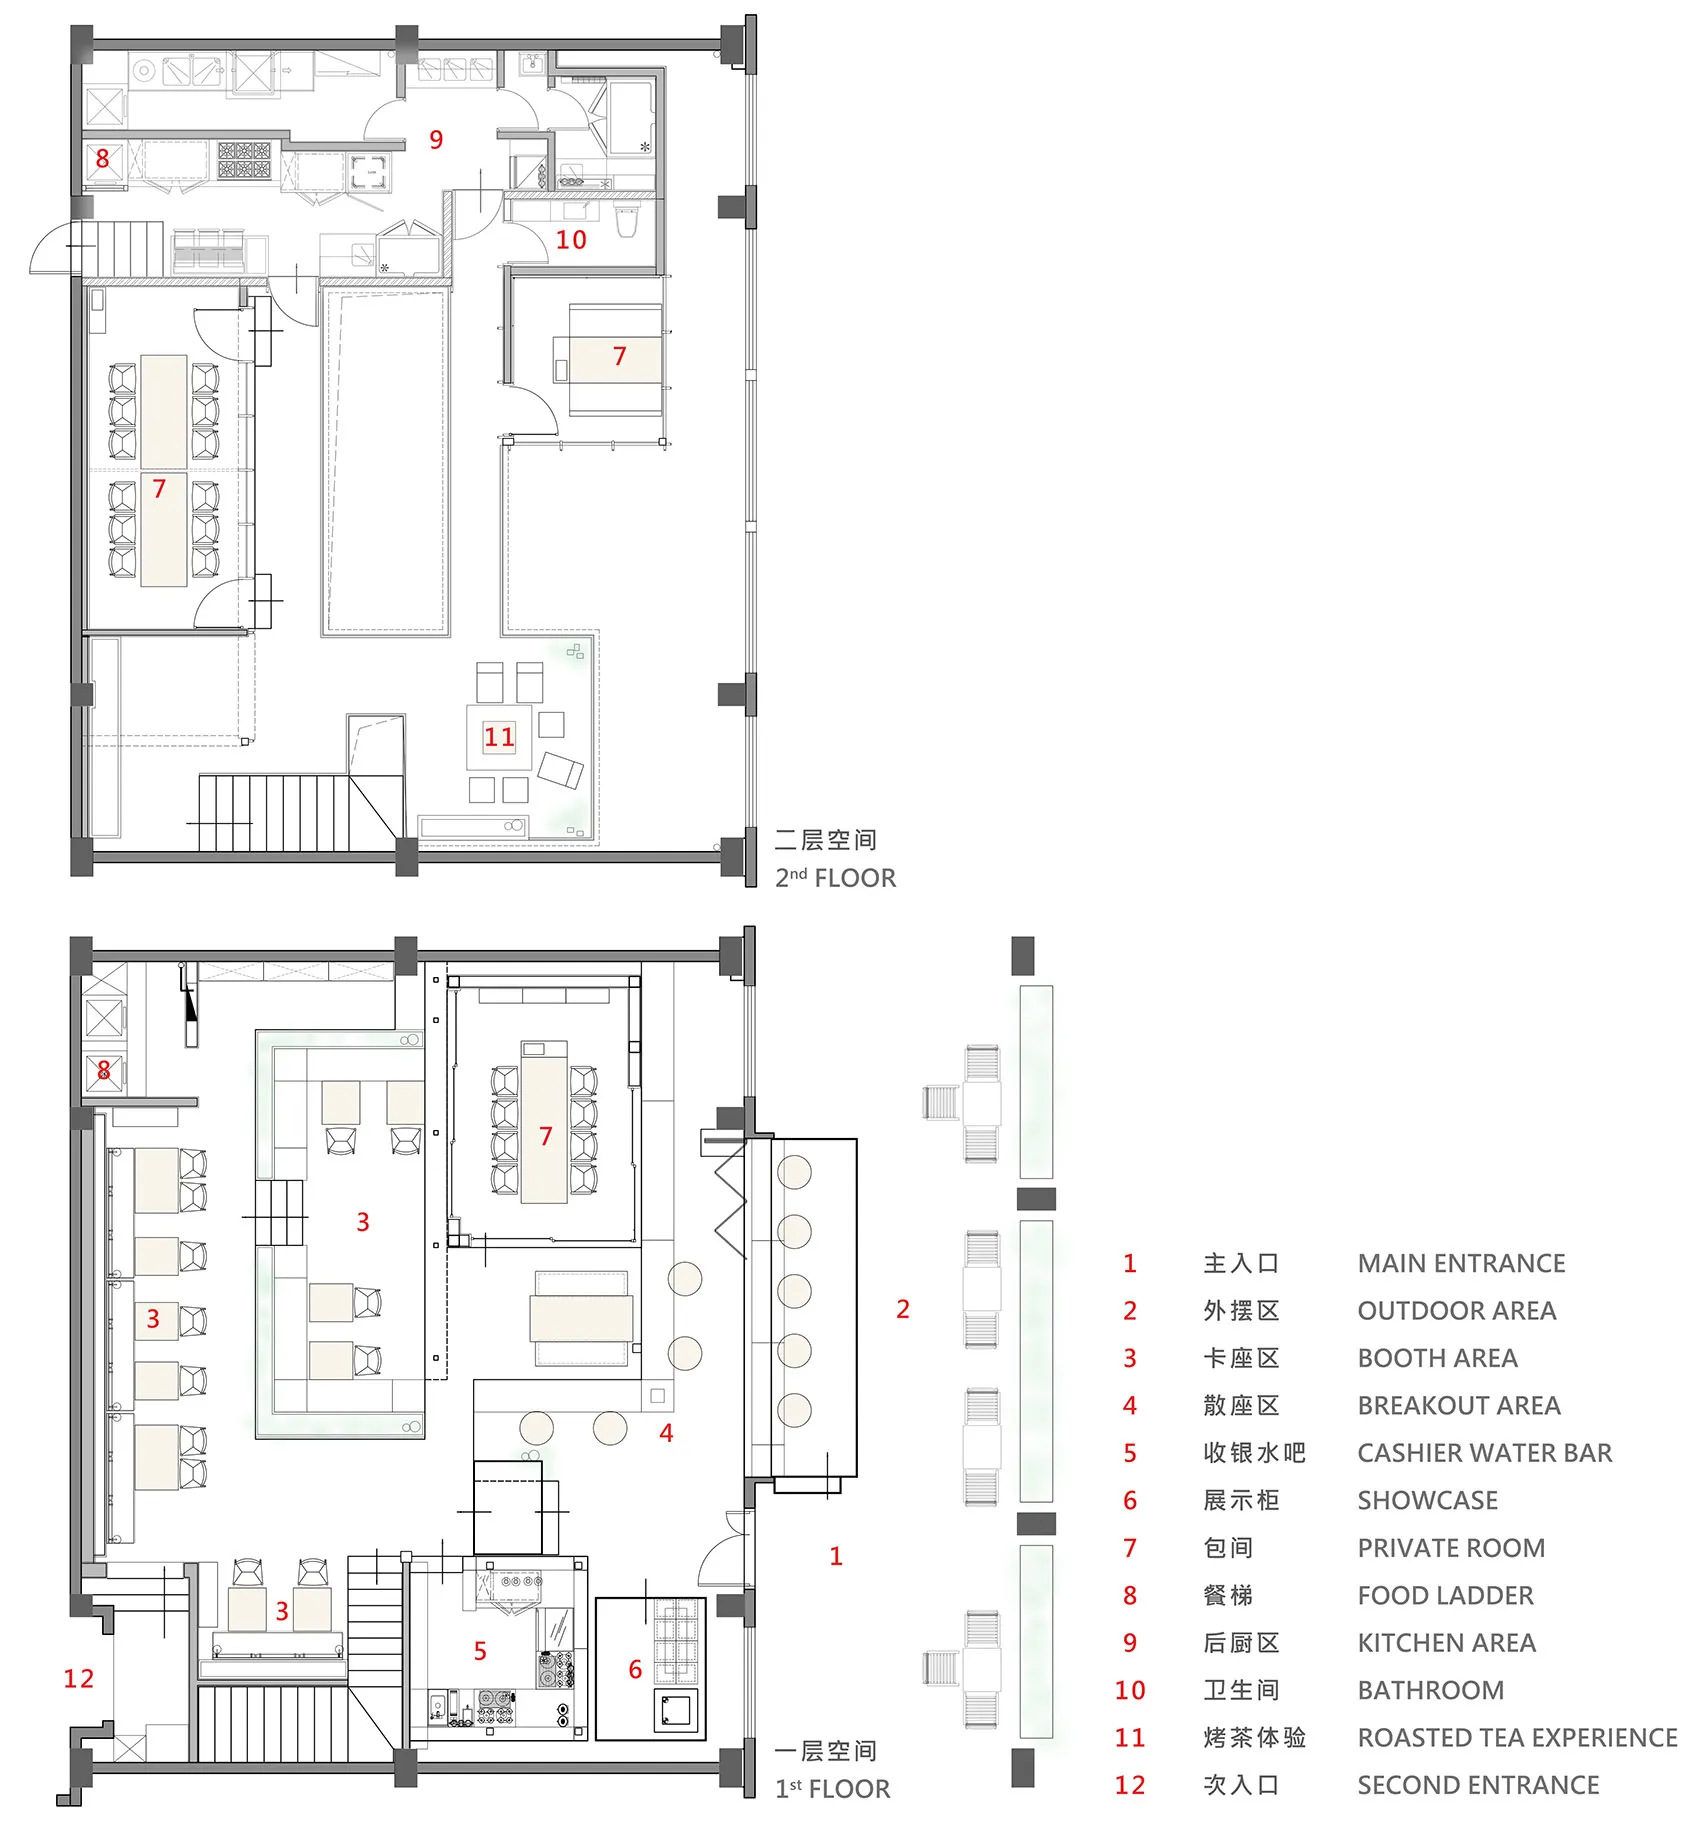
現代飯店平面圖標示各功能空間

南

南京觀點蔬房

飯店2D平面圖標示餐廳、廚房、大廳及其他功能區域,展現現代精緻設計

現代飯店平面圖標示各功能空間

floor plan

標籤

飯店平面圖現代精緻井然有序實用

現代飯店平面圖標示各功能空間

floor plan

標籤

飯店平面圖現代精緻井然有序實用

關於此設計

飯店2D平面圖標示餐廳、廚房、大廳及其他功能區域,展現現代精緻設計

風格
floor plan

更多設計靈感

  • Black and white floor plan of a commercial building with dining and kitchen areas, well-organized and designed for efficient use of space具備餐廳與廚房區域的商業空間
  • 2D floor plan of a modern home with wood construction, showcasing open-plan living areas and rooms現代開放式住宅,木質點綴
  • 2D floor plan of a modern home with wood construction, showcasing open-plan living areas and rooms現代開放式住宅,木質點綴
  • A detailed 2D floor plan of a modern house with labeled rooms, including a kitchen, dining area, living room, and bedrooms, showcasing a clean and organized layout現代住宅平面圖,含廚房與臥室
  • Three views of a building's floor plan, showcasing layout, dimensions, and construction details多視角建築樓層平面圖,含詳細配置
  • Three views of a building's floor plan, showcasing layout, dimensions, and construction details多視角建築樓層平面圖,含詳細配置
  • A modern floor plan with multiple seating areas, chairs, and dining tables, featuring a functional and inviting design現代開放式格局與座位區
  • A 2D floor plan of a modern house with labeled rooms, including a living room and kitchen, with chairs and a clock present現代住宅平面圖,含客廳與廚房

現代飯店平面圖標示各功能空間

南

南京觀點蔬房

飯店2D平面圖標示餐廳、廚房、大廳及其他功能區域,展現現代精緻設計

現代飯店平面圖標示各功能空間

floor plan

標籤

飯店平面圖現代精緻井然有序實用

現代飯店平面圖標示各功能空間

floor plan

標籤

飯店平面圖現代精緻井然有序實用

關於此設計

飯店2D平面圖標示餐廳、廚房、大廳及其他功能區域,展現現代精緻設計

風格
floor plan

更多設計靈感

  • Black and white floor plan of a commercial building with dining and kitchen areas, well-organized and designed for efficient use of space具備餐廳與廚房區域的商業空間
  • 2D floor plan of a modern home with wood construction, showcasing open-plan living areas and rooms現代開放式住宅,木質點綴
  • 2D floor plan of a modern home with wood construction, showcasing open-plan living areas and rooms現代開放式住宅,木質點綴
  • A detailed 2D floor plan of a modern house with labeled rooms, including a kitchen, dining area, living room, and bedrooms, showcasing a clean and organized layout現代住宅平面圖,含廚房與臥室
  • Three views of a building's floor plan, showcasing layout, dimensions, and construction details多視角建築樓層平面圖,含詳細配置
  • Three views of a building's floor plan, showcasing layout, dimensions, and construction details多視角建築樓層平面圖,含詳細配置
  • A modern floor plan with multiple seating areas, chairs, and dining tables, featuring a functional and inviting design現代開放式格局與座位區
  • A 2D floor plan of a modern house with labeled rooms, including a living room and kitchen, with chairs and a clock present現代住宅平面圖,含客廳與廚房