FeelDesign LogoFeelDesign

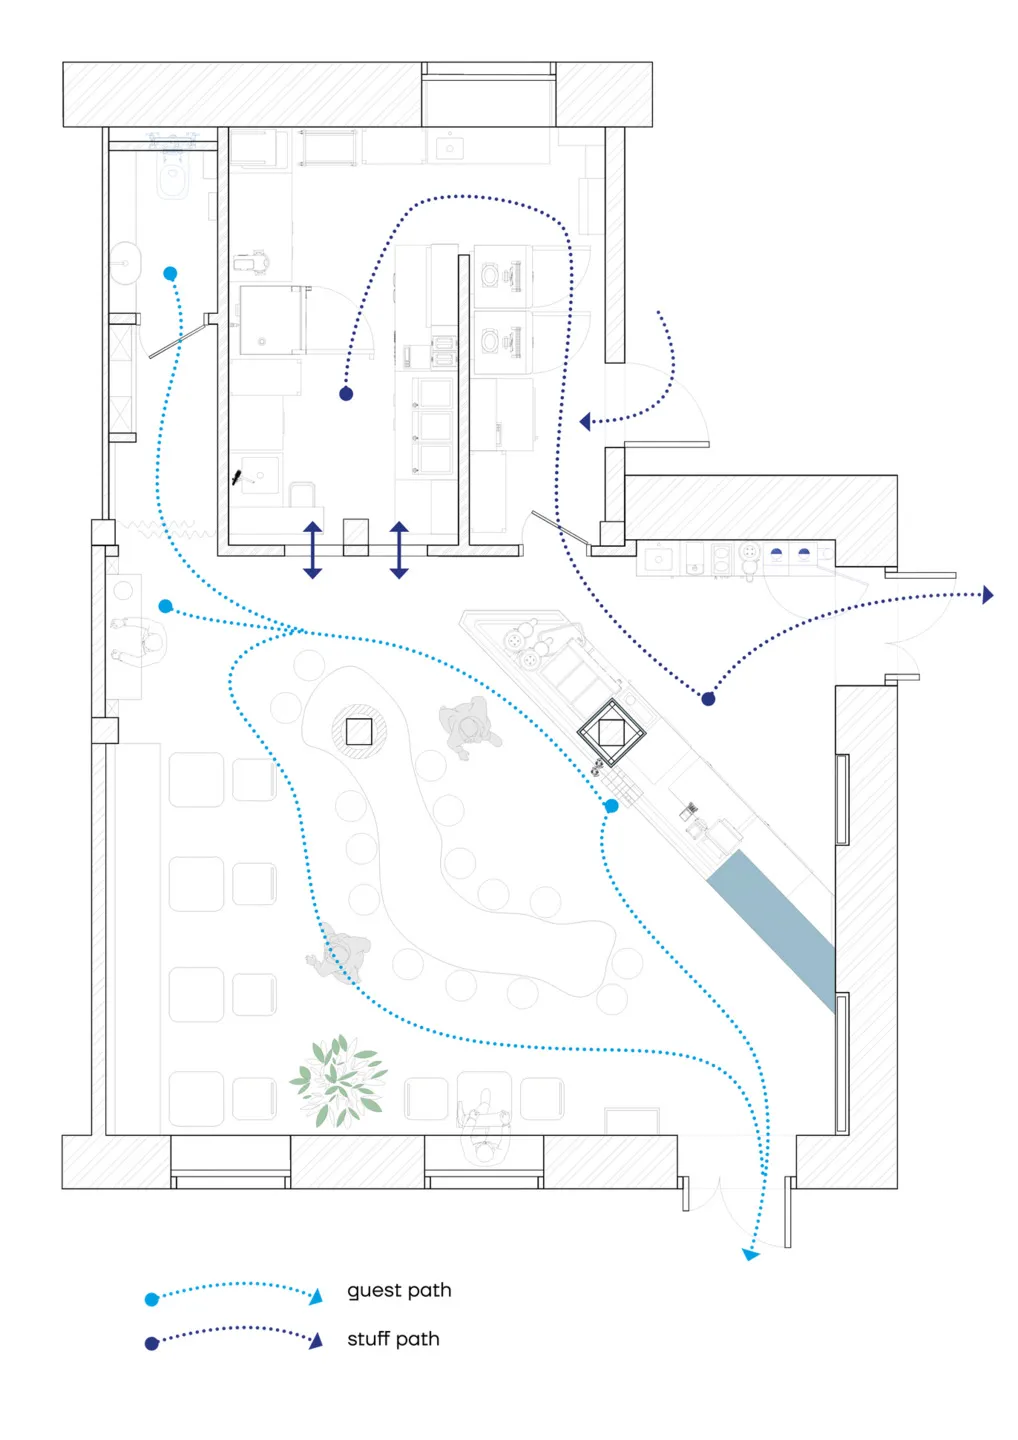
現代飯店高效動線平面圖

莫斯科 The WaterFront 咖啡廳設計

莫斯科 The WaterFront 咖啡廳設計

現代飯店的 2D 平面圖,包含各式房間透過走廊與樓梯連結,融合開放與封閉空間

現代飯店高效動線平面圖

floor plan

標籤

飯店現代高效實用動線配置

現代飯店高效動線平面圖

floor plan

標籤

飯店現代高效實用動線配置

關於此設計

現代飯店的 2D 平面圖,包含各式房間透過走廊與樓梯連結,融合開放與封閉空間

風格
floor plan

更多設計靈感

  • A rendered image of a modern studio apartment floor plan, showcasing spacious living spaces and contemporary design elements.現代單室公寓渲染圖
  • Modern residential architectural floor plan on graphite paper現代住宅藍圖
  • Floor plan of a house with multiple rooms and levels.房屋平面配置渲染圖
  • A detailed floor plan of a modern house showing living room, dining room, kitchen, bedrooms, and bathrooms現代住宅平面圖
  • Modern office building layout on paper floor plan現代辦公室平面圖紙
  • 2D floor plan of a modern open-plan living space with dining and kitchen areas, featuring chairs and dining tables, and labeled measurements and symbols混搭風格開放式客廳、餐廳與廚房空間
  • 2D floor plan of a house with labeled rooms and spaces, including a kitchen, living room, bedroom, and bathroom精心規劃的住宅平面圖
  • Detailed floor plan of a modern residential building with kitchen and dining areas, featuring linework, labels, and measurements現代住宅平面圖,含廚房與餐廳

現代飯店高效動線平面圖

莫斯科 The WaterFront 咖啡廳設計

莫斯科 The WaterFront 咖啡廳設計

現代飯店的 2D 平面圖,包含各式房間透過走廊與樓梯連結,融合開放與封閉空間

現代飯店高效動線平面圖

floor plan

標籤

飯店現代高效實用動線配置

現代飯店高效動線平面圖

floor plan

標籤

飯店現代高效實用動線配置

關於此設計

現代飯店的 2D 平面圖,包含各式房間透過走廊與樓梯連結,融合開放與封閉空間

風格
floor plan

更多設計靈感

  • A rendered image of a modern studio apartment floor plan, showcasing spacious living spaces and contemporary design elements.現代單室公寓渲染圖
  • Modern residential architectural floor plan on graphite paper現代住宅藍圖
  • Floor plan of a house with multiple rooms and levels.房屋平面配置渲染圖
  • A detailed floor plan of a modern house showing living room, dining room, kitchen, bedrooms, and bathrooms現代住宅平面圖
  • Modern office building layout on paper floor plan現代辦公室平面圖紙
  • 2D floor plan of a modern open-plan living space with dining and kitchen areas, featuring chairs and dining tables, and labeled measurements and symbols混搭風格開放式客廳、餐廳與廚房空間
  • 2D floor plan of a house with labeled rooms and spaces, including a kitchen, living room, bedroom, and bathroom精心規劃的住宅平面圖
  • Detailed floor plan of a modern residential building with kitchen and dining areas, featuring linework, labels, and measurements現代住宅平面圖,含廚房與餐廳