FeelDesign LogoFeelDesign

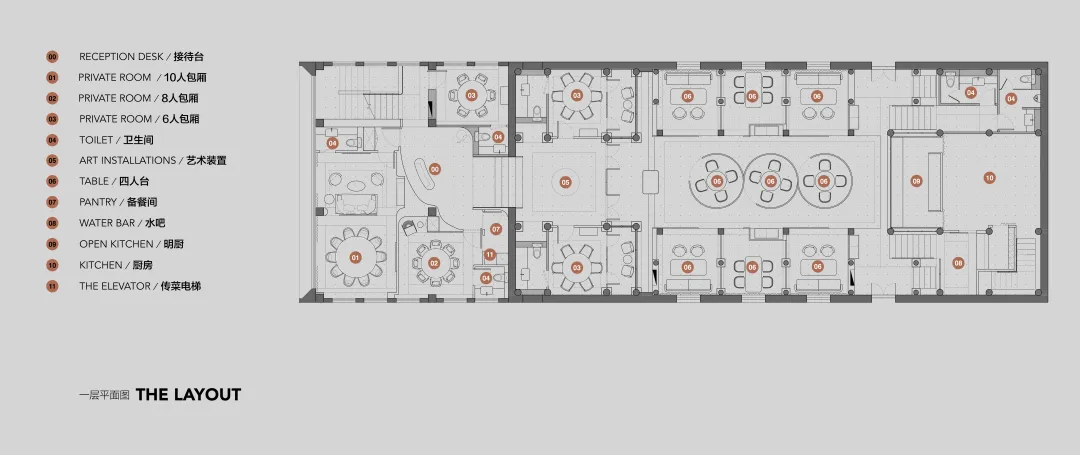
現代飯店平面圖,採中性色調

西安和悅·荟館和牛火鍋曲江店
西安和悅·荟館和牛火鍋曲江店

現代飯店平面圖,包含多間房室由走廊串聯,強調機能性與舒適度,運用中性色調與乾淨線條,並透過策略性配置的窗戶引入自然光線

現代飯店平面圖,採中性色調

hotel floor plan・floor plan

標籤

飯店現代機能性中性色調乾淨線條自然光線

現代飯店平面圖,採中性色調

hotel floor plan・floor plan

標籤

飯店現代機能性中性色調乾淨線條自然光線

關於此設計

現代飯店平面圖,包含多間房室由走廊串聯,強調機能性與舒適度,運用中性色調與乾淨線條,並透過策略性配置的窗戶引入自然光線

風格
hotel floor plan
主題
floor plan

更多設計靈感

  • 2D floor plan of a modern hotel with a lobby and dining hall, featuring room numbers, dimensions, and furniture placements現代飯店平面圖,含大廳與餐廳
  • 2D floor plan of a modern hotel with various rooms and areas labeled and measured現代飯店平面圖
  • 2D floor plan of a modern hotel with clean lines, minimalistic elements, and various rooms including a lobby, dining area, and bar現代飯店平面圖,簡潔線條
  • Black and white floor plan of a hotel with clear demarcations between lobby, office, and dining areas經典飯店平面圖,優雅布局
  • Architectural drawing of a modern hotel with labeled suites, clean lines, and minimal decoration現代飯店樓層平面圖含套房
  • Gray and pink floor plan with various rooms, including a bathroom and hallway, labeled with measurements and symbols現代飯店灰粉色調平面圖
  • Gray and pink floor plan with various rooms, including a bathroom and hallway, labeled with measurements and symbols現代飯店灰粉色調平面圖
  • 2D floor plan of a modern hotel with dining area, kitchen, and multiple bedrooms, featuring linework, labels, and measurements現代飯店平面圖,含餐廳與多間臥室

現代飯店平面圖,採中性色調

西安和悅·荟館和牛火鍋曲江店

西安和悅·荟館和牛火鍋曲江店

現代飯店平面圖,包含多間房室由走廊串聯,強調機能性與舒適度,運用中性色調與乾淨線條,並透過策略性配置的窗戶引入自然光線

現代飯店平面圖,採中性色調

hotel floor plan・floor plan

標籤

飯店現代機能性中性色調乾淨線條自然光線

現代飯店平面圖,採中性色調

hotel floor plan・floor plan

標籤

飯店現代機能性中性色調乾淨線條自然光線

關於此設計

現代飯店平面圖,包含多間房室由走廊串聯,強調機能性與舒適度,運用中性色調與乾淨線條,並透過策略性配置的窗戶引入自然光線

風格
hotel floor plan
主題
floor plan

更多設計靈感

  • 2D floor plan of a modern hotel with a lobby and dining hall, featuring room numbers, dimensions, and furniture placements現代飯店平面圖,含大廳與餐廳
  • 2D floor plan of a modern hotel with various rooms and areas labeled and measured現代飯店平面圖
  • 2D floor plan of a modern hotel with clean lines, minimalistic elements, and various rooms including a lobby, dining area, and bar現代飯店平面圖,簡潔線條
  • Black and white floor plan of a hotel with clear demarcations between lobby, office, and dining areas經典飯店平面圖,優雅布局
  • Architectural drawing of a modern hotel with labeled suites, clean lines, and minimal decoration現代飯店樓層平面圖含套房
  • Gray and pink floor plan with various rooms, including a bathroom and hallway, labeled with measurements and symbols現代飯店灰粉色調平面圖
  • Gray and pink floor plan with various rooms, including a bathroom and hallway, labeled with measurements and symbols現代飯店灰粉色調平面圖
  • 2D floor plan of a modern hotel with dining area, kitchen, and multiple bedrooms, featuring linework, labels, and measurements現代飯店平面圖,含餐廳與多間臥室