FeelDesign LogoFeelDesign

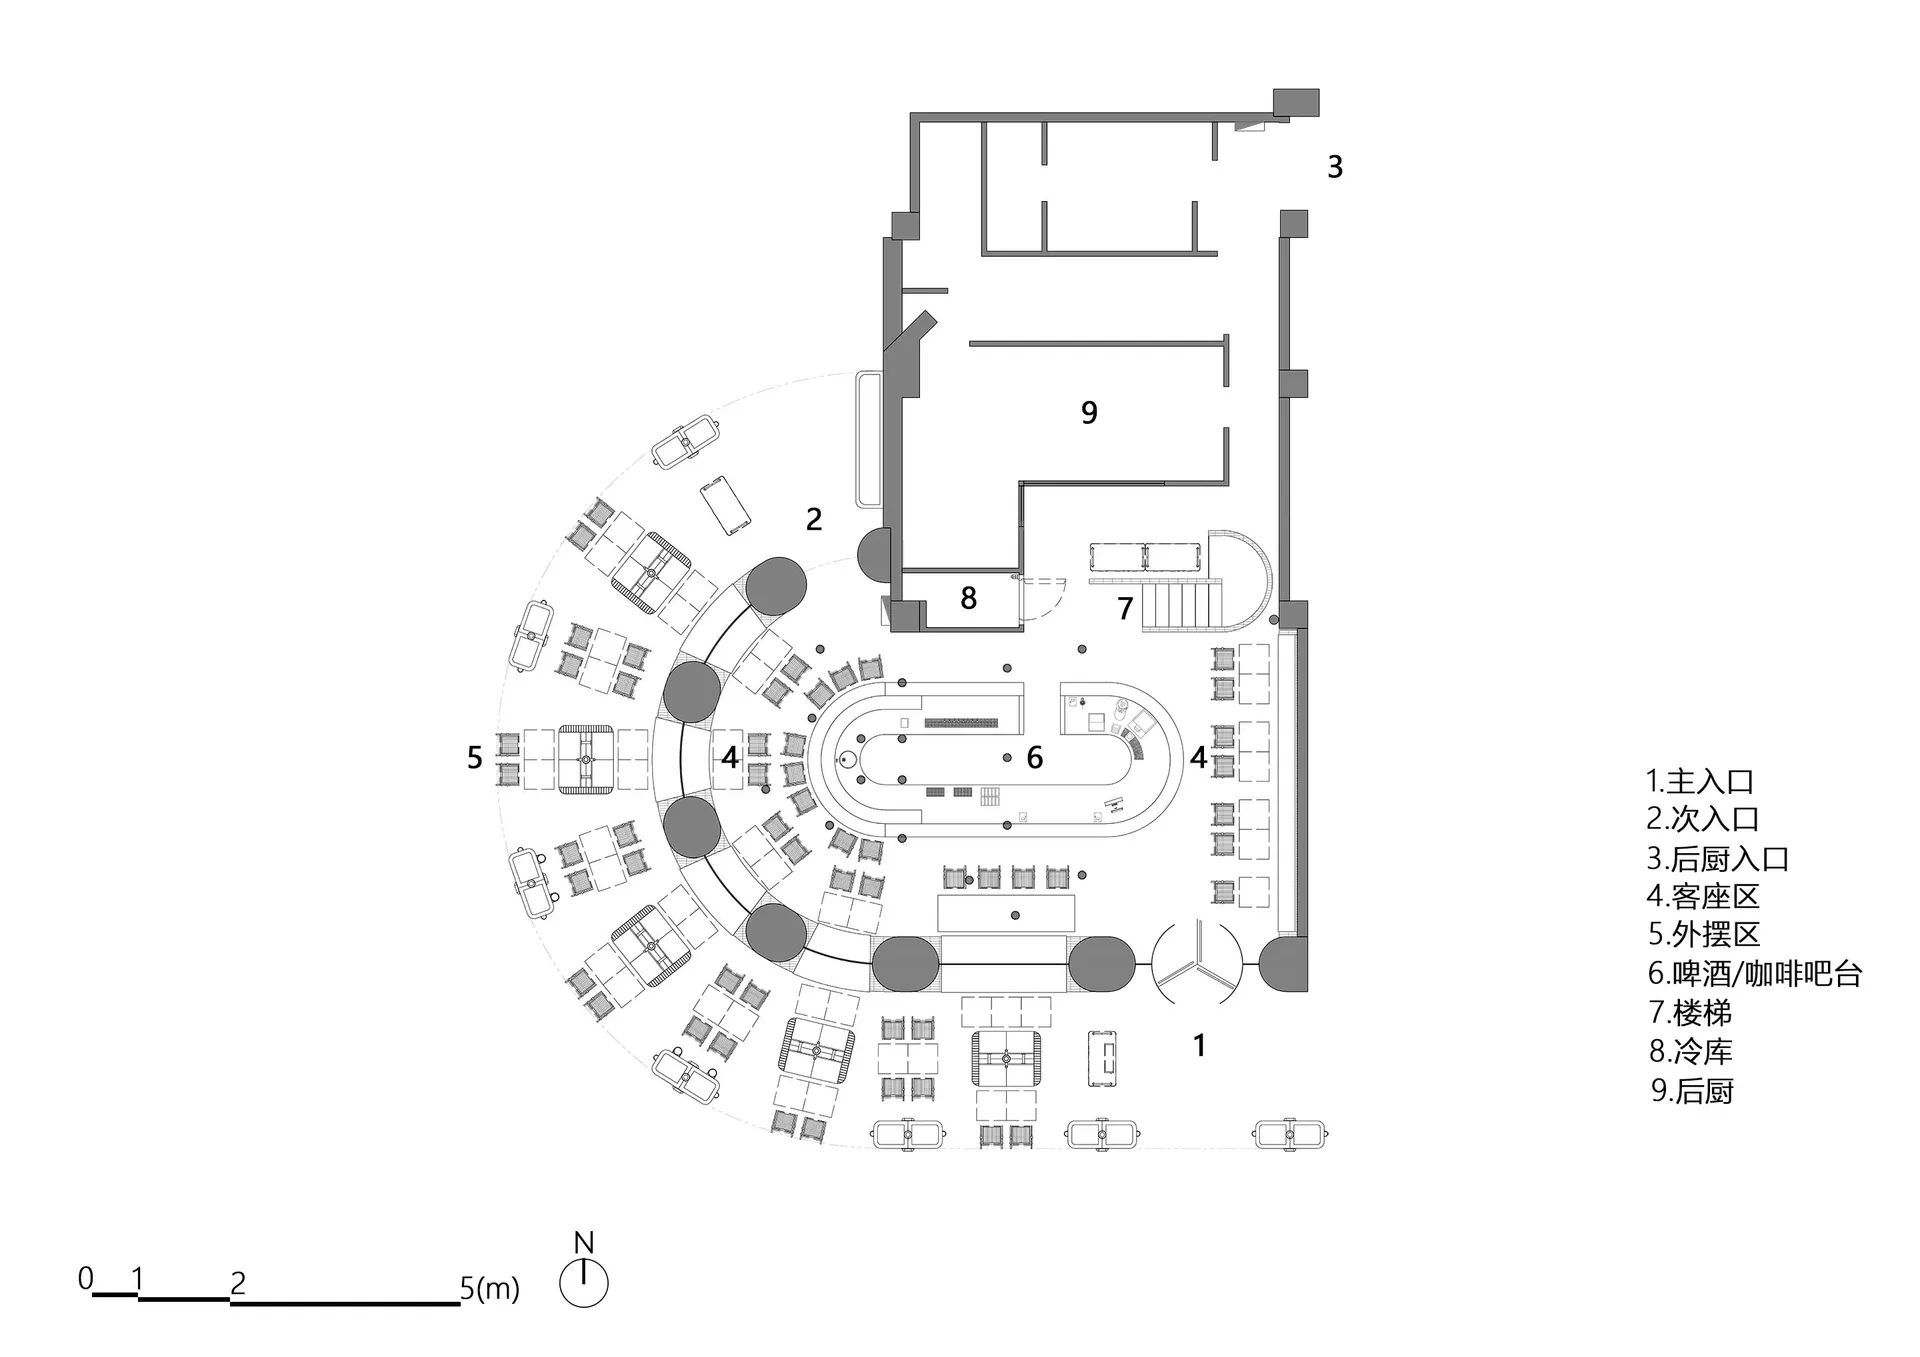
現代飯店平面圖,含大廳與餐廳

北京下酒·燒烤小酒館望京店

北京下酒·燒烤小酒館望京店

現代飯店二維平面圖,包含大廳與餐廳,標註房號、尺寸及家具配置

現代飯店平面圖,含大廳與餐廳

hotel floor plan・floor plan

標籤

飯店現代實用大廳餐廳平面圖示意圖

現代飯店平面圖,含大廳與餐廳

hotel floor plan・floor plan

標籤

飯店現代實用大廳餐廳平面圖示意圖

關於此設計

現代飯店二維平面圖,包含大廳與餐廳,標註房號、尺寸及家具配置

風格
hotel floor plan
主題
floor plan

更多設計靈感

  • 2D floor plan of a hotel with white walls, linework, and labels, showcasing a modern and functional layout現代飯店白色牆面平面圖
  • 2D floor plan of a modern hotel with various rooms and spaces, including a lobby and dining hall, with a focus on functionality and guest convenience現代飯店充足空間的樓層平面圖
  • 2D floor plan of a modern hotel with various rooms and spaces, including a lobby and dining hall, with a focus on functionality and guest convenience現代飯店充足空間的樓層平面圖
  • 2D floor plan of a modern hotel with various rooms, elevators, and staircases現代飯店平面圖,含電梯與樓梯
  • 2D floor plan of a modern hotel with various rooms, elevators, and staircases現代飯店平面圖,含電梯與樓梯
  • 2D floor plan of a modern hotel with clean lines, minimalistic elements, and ample natural light現代飯店平面圖,簡潔線條
  • 2D floor plan of a modern hotel with clean lines, minimalistic elements, and ample natural light現代飯店平面圖,簡潔線條
  • 2D floor plan of a modern hotel with dining area, kitchen, and various rooms, featuring clear labels and measurements現代飯店平面圖,含餐廳與廚房

現代飯店平面圖,含大廳與餐廳

北京下酒·燒烤小酒館望京店

北京下酒·燒烤小酒館望京店

現代飯店二維平面圖,包含大廳與餐廳,標註房號、尺寸及家具配置

現代飯店平面圖,含大廳與餐廳

hotel floor plan・floor plan

標籤

飯店現代實用大廳餐廳平面圖示意圖

現代飯店平面圖,含大廳與餐廳

hotel floor plan・floor plan

標籤

飯店現代實用大廳餐廳平面圖示意圖

關於此設計

現代飯店二維平面圖,包含大廳與餐廳,標註房號、尺寸及家具配置

風格
hotel floor plan
主題
floor plan

更多設計靈感

  • 2D floor plan of a hotel with white walls, linework, and labels, showcasing a modern and functional layout現代飯店白色牆面平面圖
  • 2D floor plan of a modern hotel with various rooms and spaces, including a lobby and dining hall, with a focus on functionality and guest convenience現代飯店充足空間的樓層平面圖
  • 2D floor plan of a modern hotel with various rooms and spaces, including a lobby and dining hall, with a focus on functionality and guest convenience現代飯店充足空間的樓層平面圖
  • 2D floor plan of a modern hotel with various rooms, elevators, and staircases現代飯店平面圖,含電梯與樓梯
  • 2D floor plan of a modern hotel with various rooms, elevators, and staircases現代飯店平面圖,含電梯與樓梯
  • 2D floor plan of a modern hotel with clean lines, minimalistic elements, and ample natural light現代飯店平面圖,簡潔線條
  • 2D floor plan of a modern hotel with clean lines, minimalistic elements, and ample natural light現代飯店平面圖,簡潔線條
  • 2D floor plan of a modern hotel with dining area, kitchen, and various rooms, featuring clear labels and measurements現代飯店平面圖,含餐廳與廚房