FeelDesign LogoFeelDesign

現代酒店平面圖,白色表面

廣

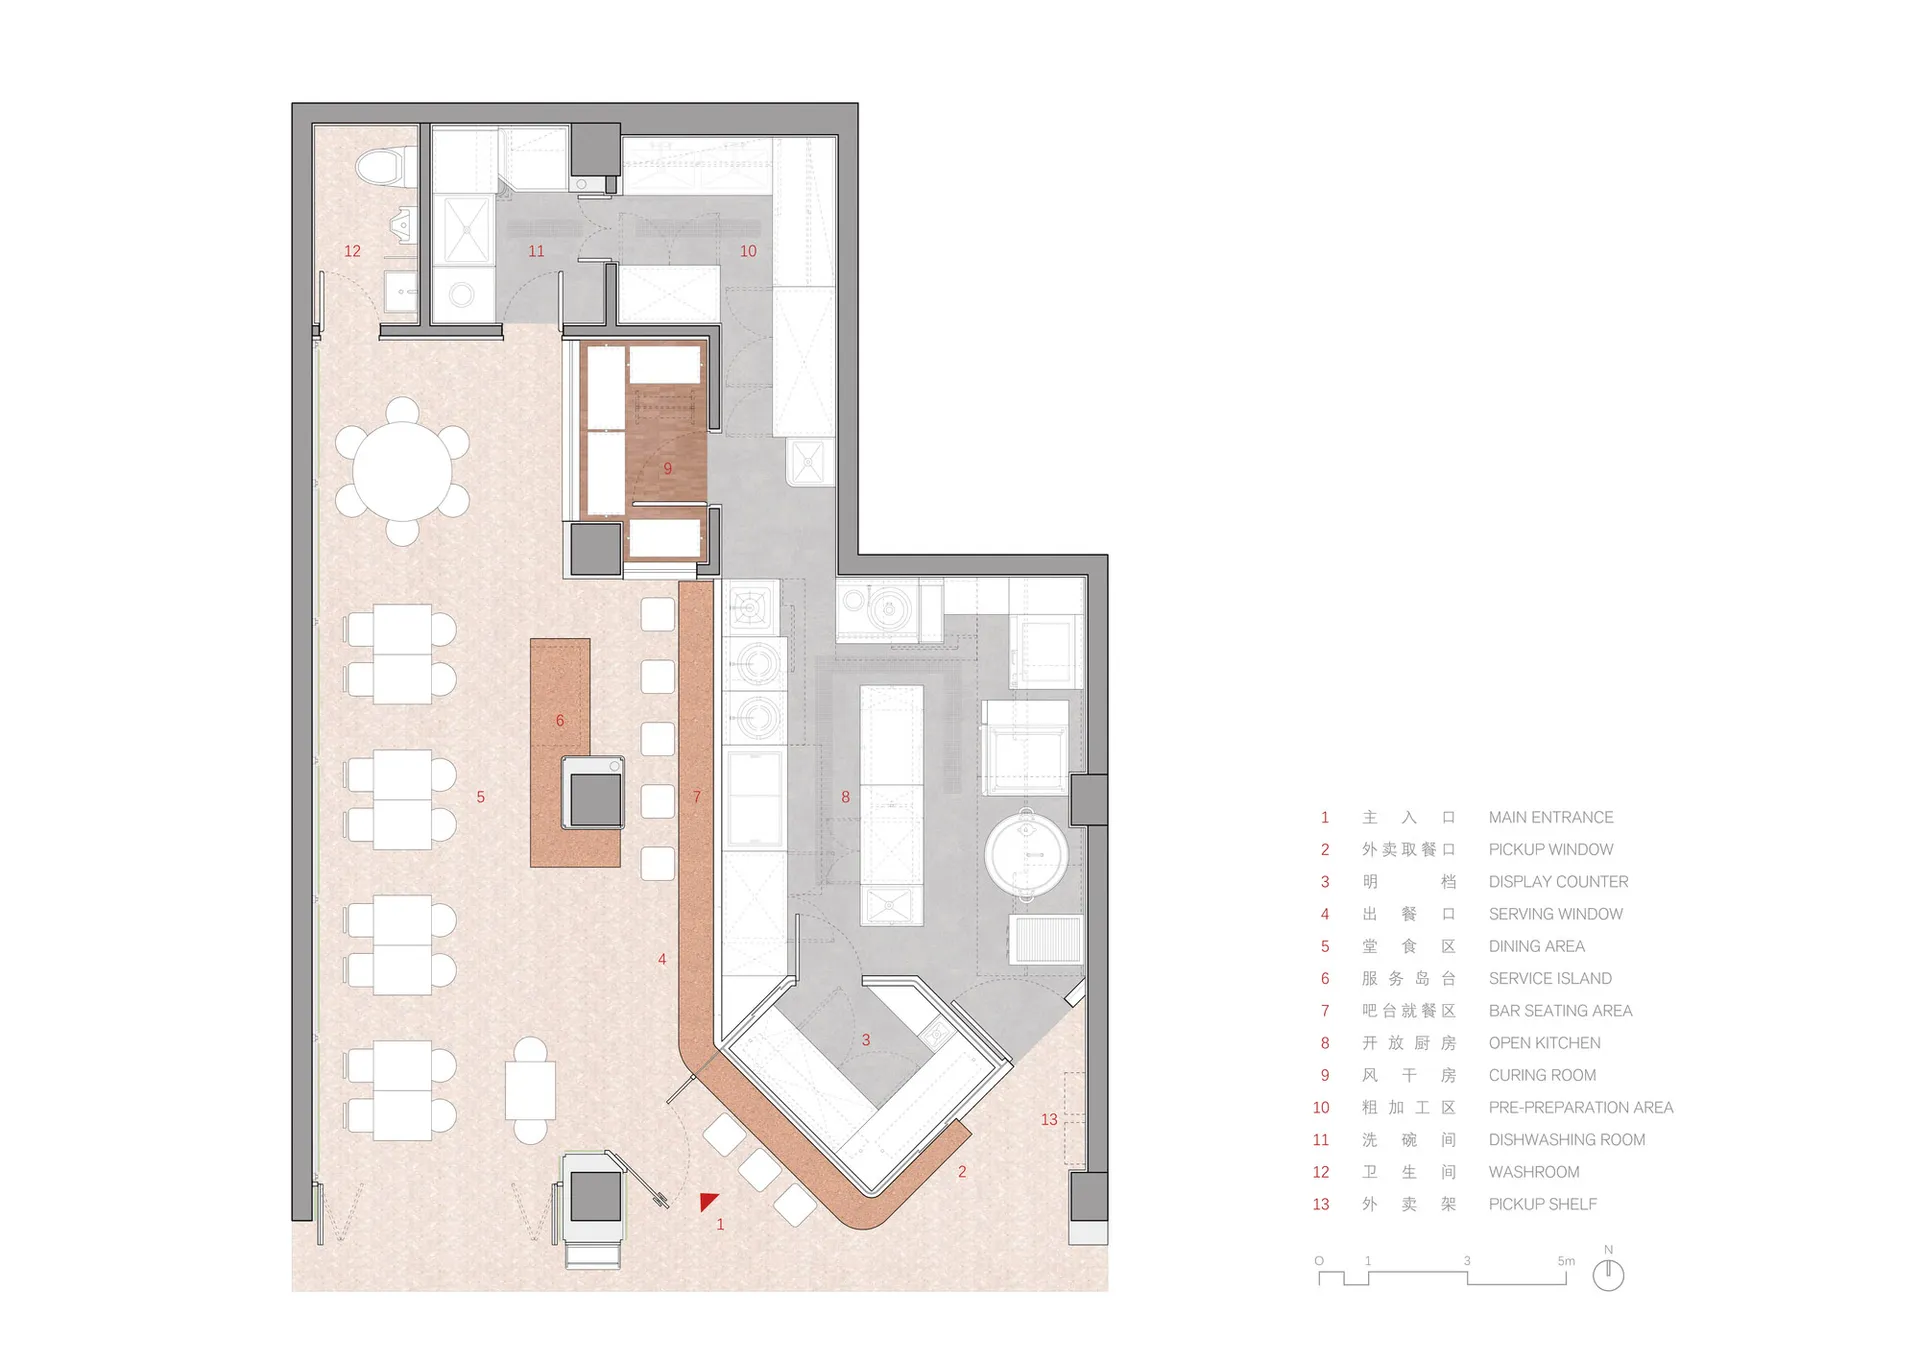
廣州運桔燒臘餐廳

現代酒店空間的2D俯視平面圖,結合廚房、餐廳與客廳區域,採用白色表面與自然採光

現代酒店平面圖,白色表面

floor plan

標籤

hotelmodernwhitecleanbrightfunctionalinviting

現代酒店平面圖,白色表面

floor plan

標籤

hotelmodernwhitecleanbrightfunctionalinviting

關於此設計

現代酒店空間的2D俯視平面圖,結合廚房、餐廳與客廳區域,採用白色表面與自然採光

風格
floor plan

更多設計靈感

  • 2D floor plan of a modern house with multiple rooms, doors, windows, and stairs, featuring a comfortable and organized living environment現代住宅多層樓地板平面圖
  • Modern commercial space with clean lines, concrete and glass materials, and overhead lighting現代設計商業空間
  • Architectural floor plan of a modern building with concrete and wood materials, featuring living rooms, bedrooms, dining areas, staircases, hallways, and balconies現代飯店或住宅綜合體平面圖
  • A modern floor plan with white surfaces, showcasing a kitchen, dining room, living room, and other rooms connected by hallways現代開放式白色空間
  • 2D floor plan with kitchen area, dining table, and chairs, featuring modern and functional design with efficient use of space現代實用廚房餐廳平面圖
  • 2D floor plan of a modern building with clean lines, minimalistic design, and clear indications of doorways, hallways, and other essential features現代飯店或住宅綜合體平面圖
  • 2D floor plan of a modern dining space with multiple tables, chairs, and potted plants, featuring linework, labels, and symbols現代開放式餐廳空間,多桌設計
  • 2D floor plan of a modern office building with various rooms and spaces, including a lobby, dining area, and multiple bedrooms, presented in a clean and organized manner with white materials and natural lighting現代辦公大樓平面圖

現代酒店平面圖,白色表面

廣

廣州運桔燒臘餐廳

現代酒店空間的2D俯視平面圖,結合廚房、餐廳與客廳區域,採用白色表面與自然採光

現代酒店平面圖,白色表面

floor plan

標籤

hotelmodernwhitecleanbrightfunctionalinviting

現代酒店平面圖,白色表面

floor plan

標籤

hotelmodernwhitecleanbrightfunctionalinviting

關於此設計

現代酒店空間的2D俯視平面圖,結合廚房、餐廳與客廳區域,採用白色表面與自然採光

風格
floor plan

更多設計靈感

  • 2D floor plan of a modern house with multiple rooms, doors, windows, and stairs, featuring a comfortable and organized living environment現代住宅多層樓地板平面圖
  • Modern commercial space with clean lines, concrete and glass materials, and overhead lighting現代設計商業空間
  • Architectural floor plan of a modern building with concrete and wood materials, featuring living rooms, bedrooms, dining areas, staircases, hallways, and balconies現代飯店或住宅綜合體平面圖
  • A modern floor plan with white surfaces, showcasing a kitchen, dining room, living room, and other rooms connected by hallways現代開放式白色空間
  • 2D floor plan with kitchen area, dining table, and chairs, featuring modern and functional design with efficient use of space現代實用廚房餐廳平面圖
  • 2D floor plan of a modern building with clean lines, minimalistic design, and clear indications of doorways, hallways, and other essential features現代飯店或住宅綜合體平面圖
  • 2D floor plan of a modern dining space with multiple tables, chairs, and potted plants, featuring linework, labels, and symbols現代開放式餐廳空間,多桌設計
  • 2D floor plan of a modern office building with various rooms and spaces, including a lobby, dining area, and multiple bedrooms, presented in a clean and organized manner with white materials and natural lighting現代辦公大樓平面圖