FeelDesign LogoFeelDesign

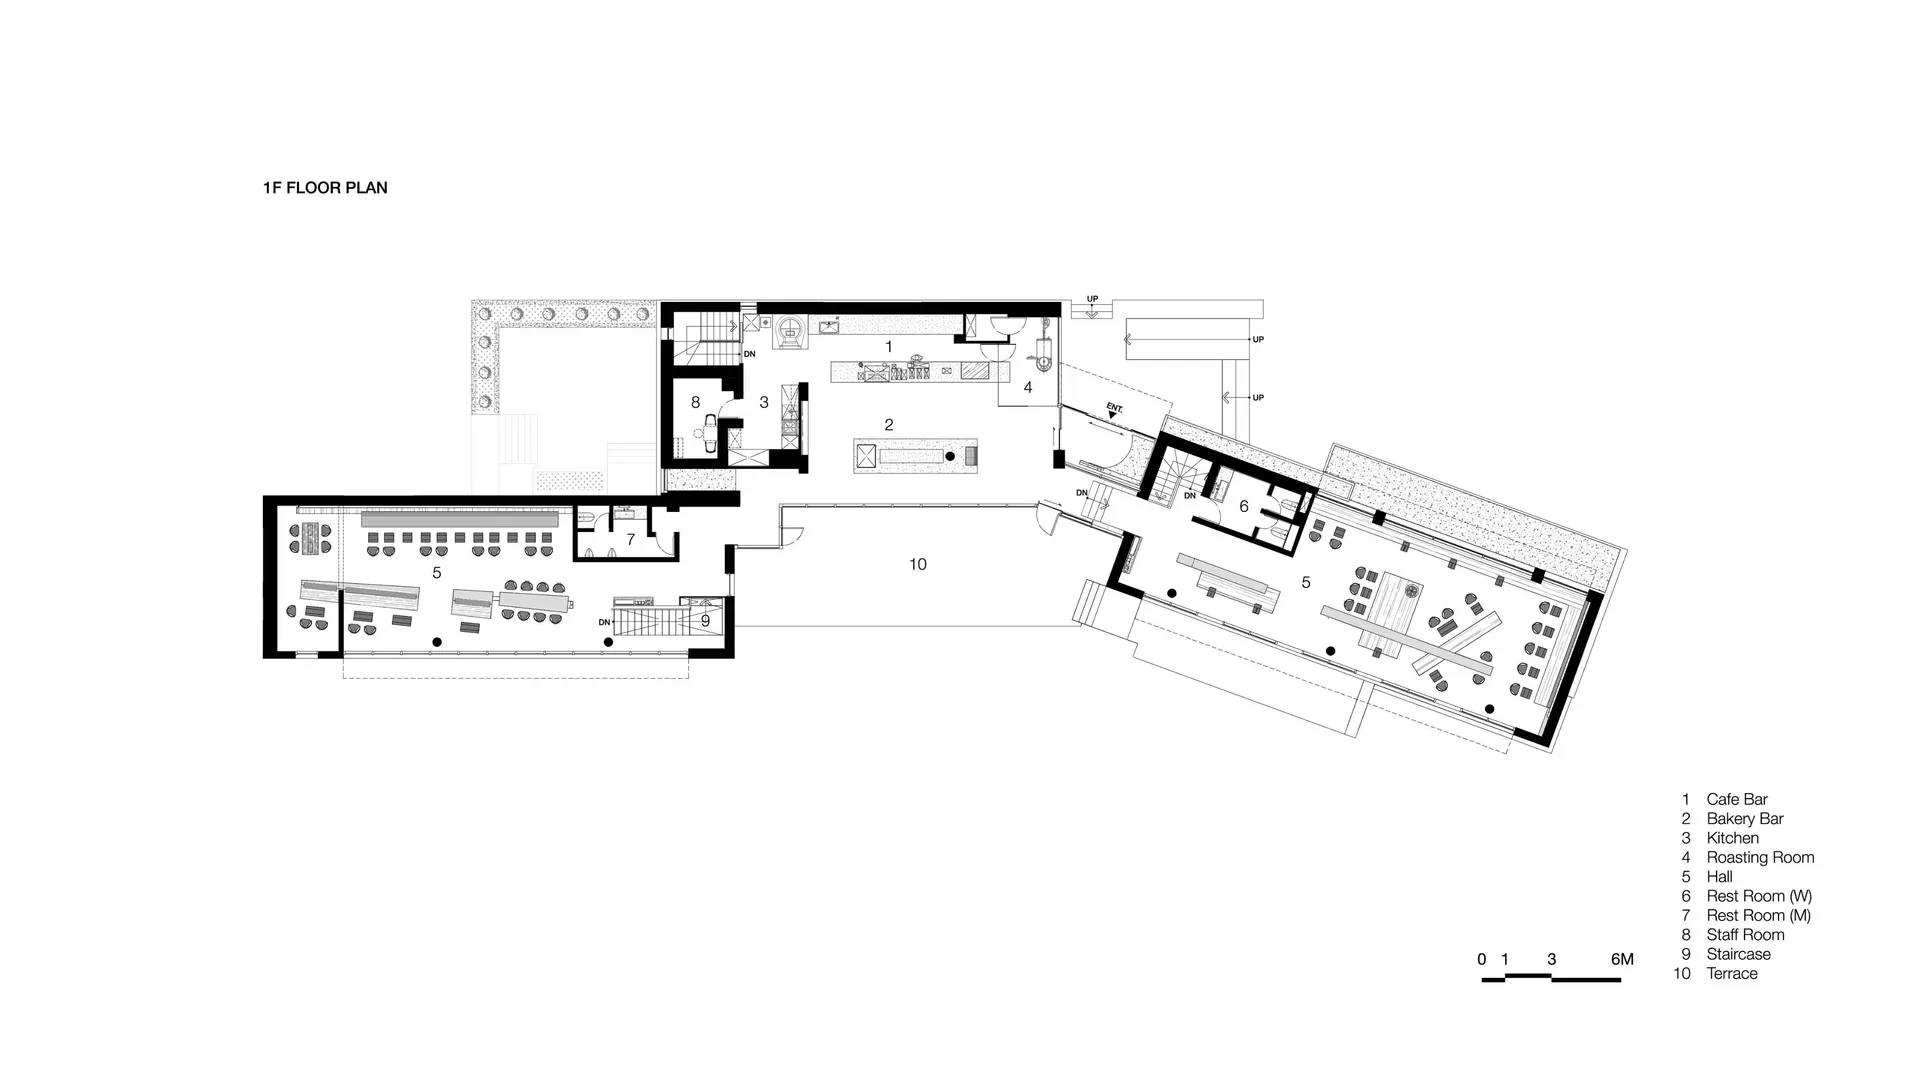
現代飯店或辦公大樓平面圖

韓國釜山解構美學咖啡廳

韓國釜山解構美學咖啡廳

現代飯店或辦公大樓的 2D 平面圖,包含各式房間與空間,乾淨線條與極簡元素

現代飯店或辦公大樓平面圖

floor plan

標籤

現代實用當代精緻藍圖示意圖

現代飯店或辦公大樓平面圖

floor plan

標籤

現代實用當代精緻藍圖示意圖

關於此設計

現代飯店或辦公大樓的 2D 平面圖,包含各式房間與空間,乾淨線條與極簡元素

風格
floor plan

更多設計靈感

  • 2D floor plan of a modern building with two levels, featuring a dining area, lounge, and kitchen, with dimensions, layout, and arrangement of spaces現代兩層樓建築平面圖
  • 2D floor plan of a house with labeled rooms, doors, and windows, created using traditional drafting techniques傳統住宅多房間平面圖
  • 2D floor plan of a house with labeled rooms, doors, and windows, created using traditional drafting techniques傳統住宅多房間平面圖
  • 2D floor plan of a traditional building with wooden walls, doors, and windows, featuring a classic design and linework傳統建築木構平面圖
  • 2D floor plan of a traditional building with wooden walls, doors, and windows, featuring a classic design and linework傳統建築木構樓層平面圖
  • Floor plan of a restaurant with tables, chairs, and seating arrangements餐廳座位配置平面圖
  • A modern floor plan with a living area, dining area, kitchen, and bedroom, featuring wood flooring, white walls, and natural light現代開放式客廳空間,搭配木質地板
  • A modern floor plan with a living area, dining area, kitchen, and bedroom, featuring wood flooring, white walls, and natural light現代開放式客廳空間,搭配木質地板

現代飯店或辦公大樓平面圖

韓國釜山解構美學咖啡廳

韓國釜山解構美學咖啡廳

現代飯店或辦公大樓的 2D 平面圖,包含各式房間與空間,乾淨線條與極簡元素

現代飯店或辦公大樓平面圖

floor plan

標籤

現代實用當代精緻藍圖示意圖

現代飯店或辦公大樓平面圖

floor plan

標籤

現代實用當代精緻藍圖示意圖

關於此設計

現代飯店或辦公大樓的 2D 平面圖,包含各式房間與空間,乾淨線條與極簡元素

風格
floor plan

更多設計靈感

  • 2D floor plan of a modern building with two levels, featuring a dining area, lounge, and kitchen, with dimensions, layout, and arrangement of spaces現代兩層樓建築平面圖
  • 2D floor plan of a house with labeled rooms, doors, and windows, created using traditional drafting techniques傳統住宅多房間平面圖
  • 2D floor plan of a house with labeled rooms, doors, and windows, created using traditional drafting techniques傳統住宅多房間平面圖
  • 2D floor plan of a traditional building with wooden walls, doors, and windows, featuring a classic design and linework傳統建築木構平面圖
  • 2D floor plan of a traditional building with wooden walls, doors, and windows, featuring a classic design and linework傳統建築木構樓層平面圖
  • Floor plan of a restaurant with tables, chairs, and seating arrangements餐廳座位配置平面圖
  • A modern floor plan with a living area, dining area, kitchen, and bedroom, featuring wood flooring, white walls, and natural light現代開放式客廳空間,搭配木質地板
  • A modern floor plan with a living area, dining area, kitchen, and bedroom, featuring wood flooring, white walls, and natural light現代開放式客廳空間,搭配木質地板