FeelDesign LogoFeelDesign

現代住宅平面圖

Classic Bedroom Space
Classic Bedroom Space

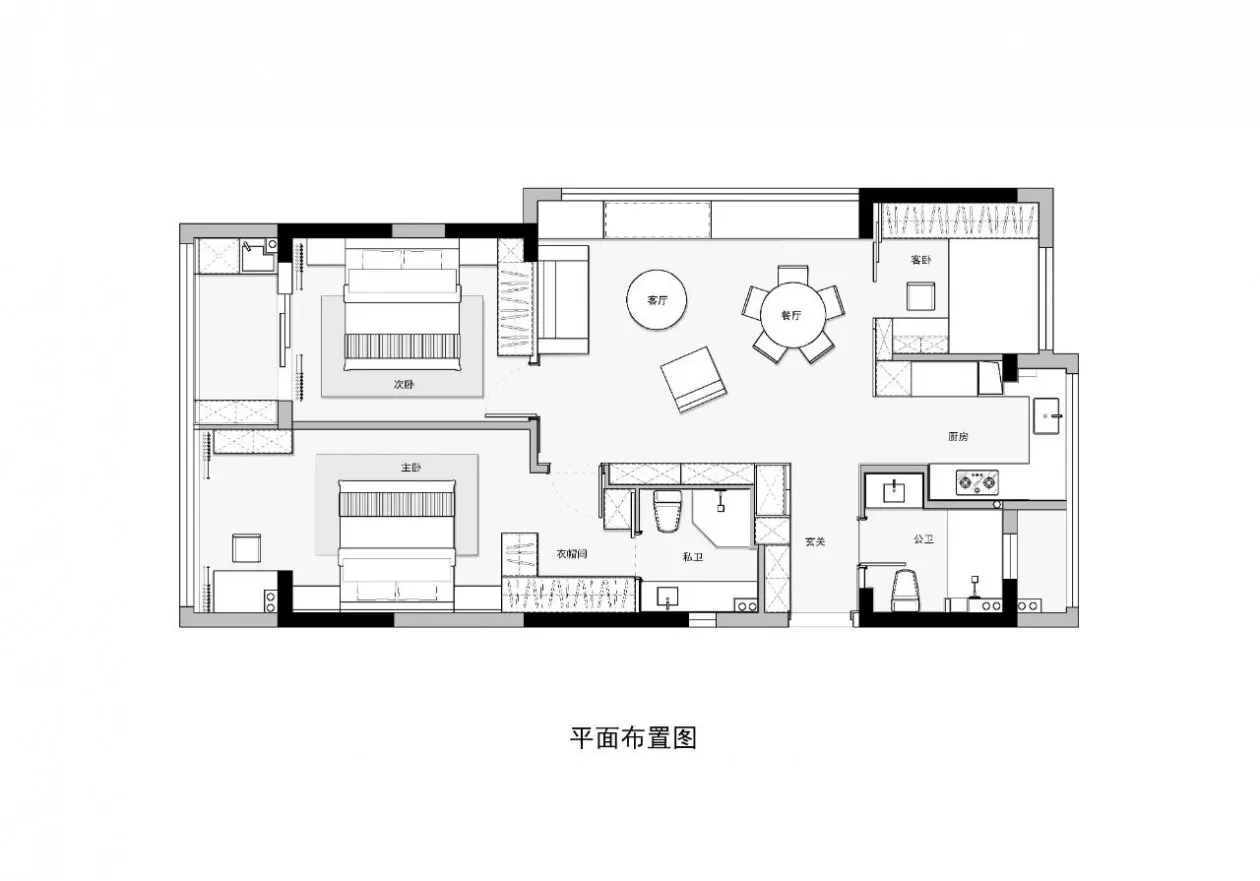
一張詳細的現代住宅平面圖,展示客廳、餐廳、廚房、臥室與衛浴

現代住宅平面圖

floor plan・paper・house layout

Modern House Floor Plan: A comprehensive blueprint showcasing all functional zones and architectural features within a contemporary house design

標籤

house-layoutmodern-designfloor-planarchitecture

現代住宅平面圖

floor plan・paper・house layout

Modern House Floor Plan: A comprehensive blueprint showcasing all functional zones and architectural features within a contemporary house design

標籤

house-layoutmodern-designfloor-planarchitecture

關於此設計

這張現代住宅平面圖清楚呈現客廳、餐廳、廚房、臥室與衛浴的配置。圖面以簡潔線條勾勒空間動線,營造俐落現代的設計感。整體布局強調功能與舒適的平衡,適合追求簡約風格的居住需求。

風格
floor plan
材質
paper
主題
house layout

更多設計靈感

  • Black and white architectural floor plan of a modern two-story residential house featuring multiple bedrooms, living areas, kitchen, bathrooms, staircases, and a landscaped garden with trees.現代住宅中央庭院平面圖
  • Black and white technical first floor plan drawing of 92 Ramsgate Avenue showing layout of living areas, kitchen, staircase and outdoor spaces.92 Ramsgate Avenue 一樓平面圖
  • Black and white technical ground floor plan drawing of 92 Ramsgate Ave, showing interior room layouts, circulation, courtyard, swimming pool, and landscaping.92 Ramsgate Ave 一樓平面圖
  • Black and white floor plan of a modern minimalist building with clear demarcations between areas, likely featuring concrete, wood, or metal materials, and dimly lit for a cozy atmosphere現代極簡中性色調平面圖
  • Black and white architectural floor plan of a luxury clubhouse showing first floor layout with dining areas, leisure zones, Japanese-style rooms, garden courtyards, and circulation paths.會所首層平面布置圖
  • Black and white architectural floor plan of a U-shaped hotel's second floor, showing room layouts, corridors, elevator lobbies, and a large central courtyard with trees.U型飯店二層平面圖
  • Monochrome abstract floor plan collage featuring fragmented architectural layouts overlaid with swirling textured patterns and geometric shapes.層疊單色抽象住宅平面圖
  • Black and white architectural floor plan of a large multifunctional commercial space including bakery, cafe, bookstore, and various retail zones with Chinese labels.多功能麵包咖啡與書店平面圖

現代住宅平面圖

Classic Bedroom Space

Classic Bedroom Space

一張詳細的現代住宅平面圖,展示客廳、餐廳、廚房、臥室與衛浴

現代住宅平面圖

floor plan・paper・house layout

Modern House Floor Plan: A comprehensive blueprint showcasing all functional zones and architectural features within a contemporary house design

標籤

house-layoutmodern-designfloor-planarchitecture

現代住宅平面圖

floor plan・paper・house layout

Modern House Floor Plan: A comprehensive blueprint showcasing all functional zones and architectural features within a contemporary house design

標籤

house-layoutmodern-designfloor-planarchitecture

關於此設計

這張現代住宅平面圖清楚呈現客廳、餐廳、廚房、臥室與衛浴的配置。圖面以簡潔線條勾勒空間動線,營造俐落現代的設計感。整體布局強調功能與舒適的平衡,適合追求簡約風格的居住需求。

風格
floor plan
材質
paper
主題
house layout

更多設計靈感

  • Black and white architectural floor plan of a modern two-story residential house featuring multiple bedrooms, living areas, kitchen, bathrooms, staircases, and a landscaped garden with trees.現代住宅中央庭院平面圖
  • Black and white technical first floor plan drawing of 92 Ramsgate Avenue showing layout of living areas, kitchen, staircase and outdoor spaces.92 Ramsgate Avenue 一樓平面圖
  • Black and white technical ground floor plan drawing of 92 Ramsgate Ave, showing interior room layouts, circulation, courtyard, swimming pool, and landscaping.92 Ramsgate Ave 一樓平面圖
  • Black and white floor plan of a modern minimalist building with clear demarcations between areas, likely featuring concrete, wood, or metal materials, and dimly lit for a cozy atmosphere現代極簡中性色調平面圖
  • Black and white architectural floor plan of a luxury clubhouse showing first floor layout with dining areas, leisure zones, Japanese-style rooms, garden courtyards, and circulation paths.會所首層平面布置圖
  • Black and white architectural floor plan of a U-shaped hotel's second floor, showing room layouts, corridors, elevator lobbies, and a large central courtyard with trees.U型飯店二層平面圖
  • Monochrome abstract floor plan collage featuring fragmented architectural layouts overlaid with swirling textured patterns and geometric shapes.層疊單色抽象住宅平面圖
  • Black and white architectural floor plan of a large multifunctional commercial space including bakery, cafe, bookstore, and various retail zones with Chinese labels.多功能麵包咖啡與書店平面圖