FeelDesign LogoFeelDesign

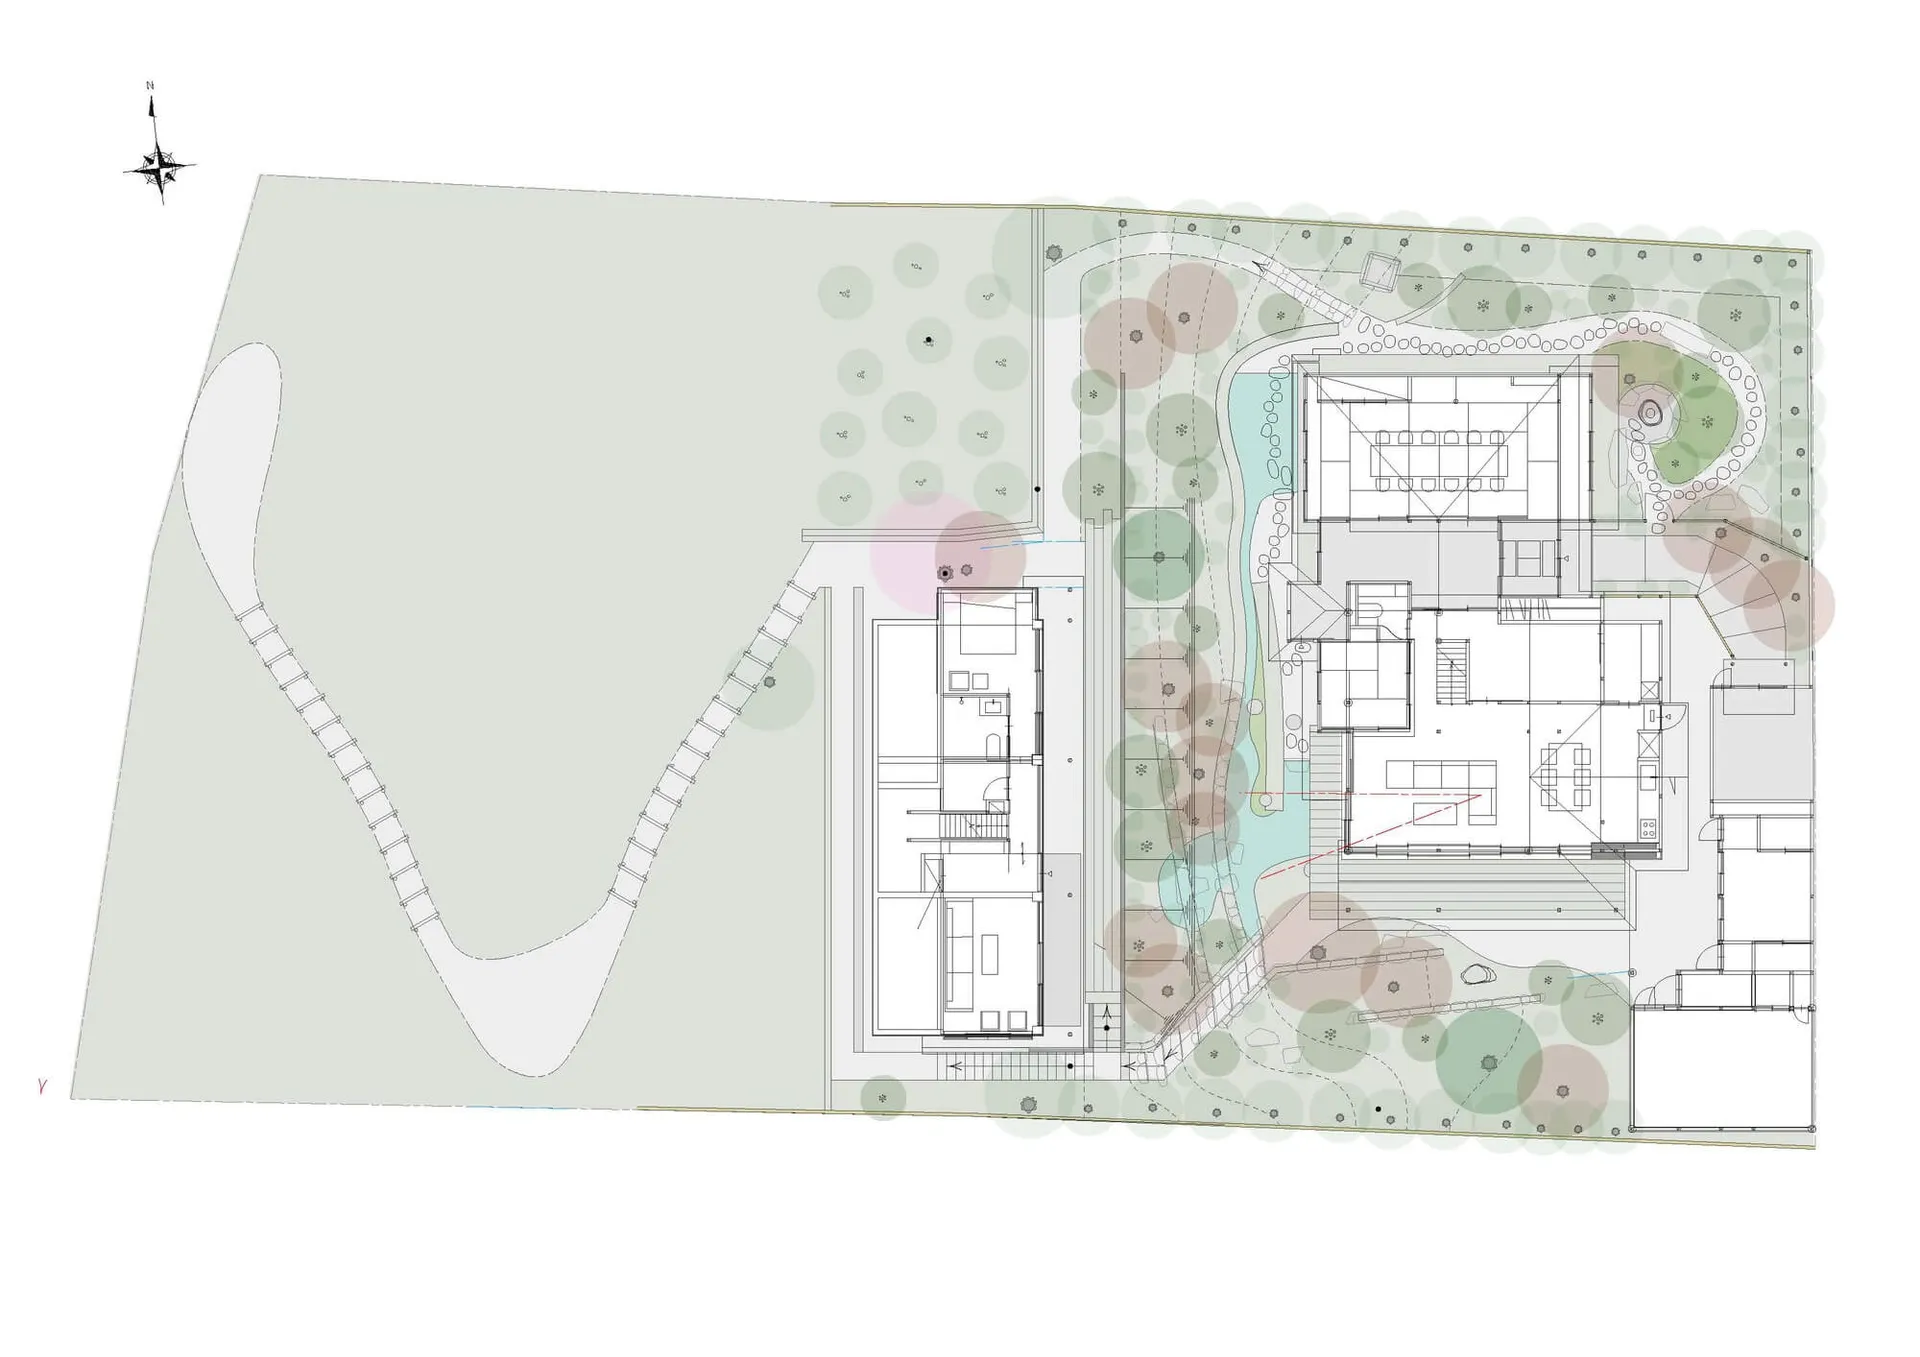
乾淨俐落線條的現代住宅平面圖

3

323㎡

黑色線條繪製的現代住宅平面圖,標註房間與尺寸

乾淨俐落線條的現代住宅平面圖

floor plan

標籤

modernfloor-planclean-linesminimalistwhiteblack

乾淨俐落線條的現代住宅平面圖

floor plan

標籤

modernfloor-planclean-linesminimalistwhiteblack

關於此設計

黑色線條繪製的現代住宅平面圖,標註房間與尺寸

風格
floor plan

更多設計靈感

  • Black and white floor plan of a hotel or office complex with multiple rooms and a well-organized layout飯店或辦公綜合體平面圖
  • A modern home floor plan with clear room outlines, labels, and clean lines, featuring a bright and airy atmosphere with ample natural light現代住宅平面圖,簡潔線條
  • 2D floor plan of a modern restaurant with open and enclosed spaces, clean lines, and minimalistic elements, featuring white materials and natural light現代餐廳開放空間平面圖
  • 2D floor plan of a modern building interior with multiple rooms, chairs, and linework indicating a functional layout現代開放式客廳空間與座位區
  • Architectural drawing of a modern house with various rooms and connections, featuring doorways, windows, and other structural elements現代住宅多房間平面圖
  • Detailed floor plan of a mixed-style building with various rooms and spaces, well-lit with natural light through windows and skylights多風格辦公大樓多功能空間
  • Architectural drawing of a multi-level building with various rooms and a kitchen area, featuring linework, labels, and measurements多層建築樓層平面圖含廚房區域
  • 2D floor plan of a modern space with dining area, kitchen, and office spaces, featuring white walls and various furniture and elements現代多功能空間,結合餐廳、廚房與辦公室

乾淨俐落線條的現代住宅平面圖

3

323㎡

黑色線條繪製的現代住宅平面圖,標註房間與尺寸

乾淨俐落線條的現代住宅平面圖

floor plan

標籤

modernfloor-planclean-linesminimalistwhiteblack

乾淨俐落線條的現代住宅平面圖

floor plan

標籤

modernfloor-planclean-linesminimalistwhiteblack

關於此設計

黑色線條繪製的現代住宅平面圖,標註房間與尺寸

風格
floor plan

更多設計靈感

  • Black and white floor plan of a hotel or office complex with multiple rooms and a well-organized layout飯店或辦公綜合體平面圖
  • A modern home floor plan with clear room outlines, labels, and clean lines, featuring a bright and airy atmosphere with ample natural light現代住宅平面圖,簡潔線條
  • 2D floor plan of a modern restaurant with open and enclosed spaces, clean lines, and minimalistic elements, featuring white materials and natural light現代餐廳開放空間平面圖
  • 2D floor plan of a modern building interior with multiple rooms, chairs, and linework indicating a functional layout現代開放式客廳空間與座位區
  • Architectural drawing of a modern house with various rooms and connections, featuring doorways, windows, and other structural elements現代住宅多房間平面圖
  • Detailed floor plan of a mixed-style building with various rooms and spaces, well-lit with natural light through windows and skylights多風格辦公大樓多功能空間
  • Architectural drawing of a multi-level building with various rooms and a kitchen area, featuring linework, labels, and measurements多層建築樓層平面圖含廚房區域
  • 2D floor plan of a modern space with dining area, kitchen, and office spaces, featuring white walls and various furniture and elements現代多功能空間,結合餐廳、廚房與辦公室