FeelDesign LogoFeelDesign

現代住宅建築平面圖

Elegant Floor Plan Interior
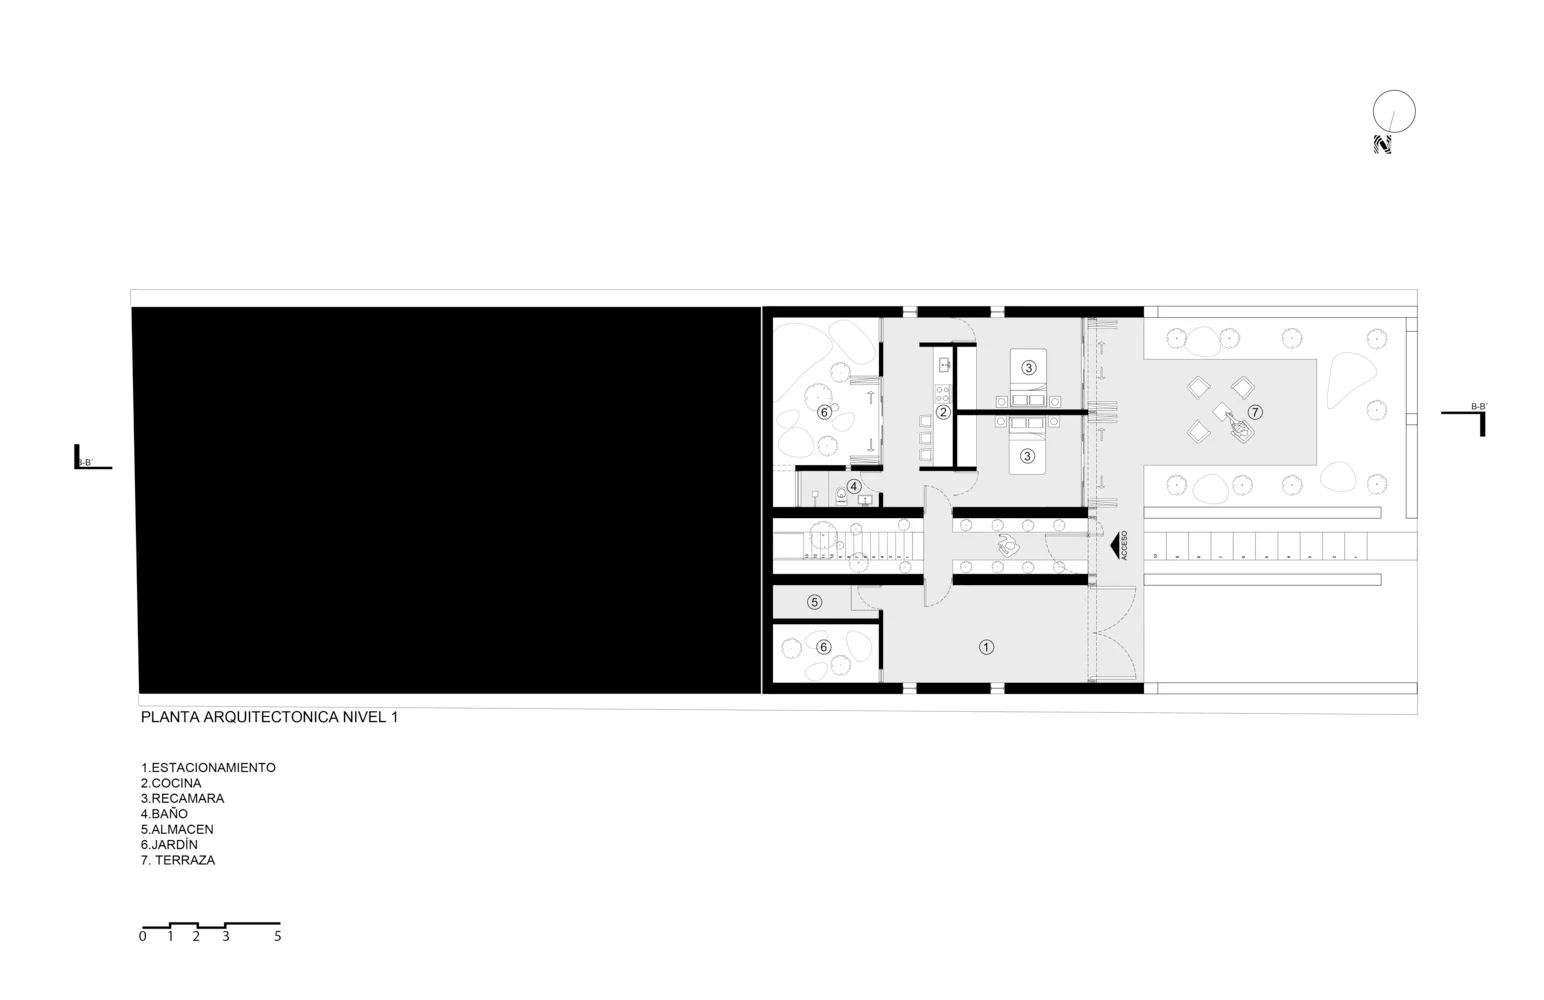
Elegant Floor Plan Interior

現代住宅的平面圖,展示建築細節與功能空間。

現代住宅建築平面圖

architecture・concrete, glass, metal・house

A detailed architectural floor plan showcasing the layout of a modern house, highlighting its design features and spatial composition.

標籤

現代建築住宅配置功能設計現代建材建築平面圖

現代住宅建築平面圖

architecture・concrete, glass, metal・house

A detailed architectural floor plan showcasing the layout of a modern house, highlighting its design features and spatial composition.

標籤

現代建築住宅配置功能設計現代建材建築平面圖

關於此設計

這張現代住宅平面圖清楚呈現各功能區域的配置,強調簡潔的建築線條與實用動線。圖中可見現代建材的運用,營造出明亮且高效的空間氛圍。

風格
architecture
材質
concrete, glass, metal
主題
house

更多設計靈感

  • A brick and concrete exterior of an urban architectural structure.都市建築:磚牆與混凝土外觀
  • A photograph of a brick alleyway with urban furniture.都市家具小巷
  • Modern concrete staircase with wooden steps and metal railings.現代混凝土樓梯
  • Modern house with large windows, glass walls, and a concrete patio surrounded by greenery.現代住宅外觀玻璃磚混凝土
  • A detailed architectural floor plan of a modern building, depicting various rooms and dimensions.現代平面圖技術
  • An interior view of a construction site showing concrete beams and scaffolding.工地混凝土樑
  • A modern residential building with brick and concrete exteriors, featuring balconies and urban infrastructure.現代住宅磚混建築
  • A modern interior space featuring timber flooring, glass walls, and minimalistic design.現代室內木地板

現代住宅建築平面圖

Elegant Floor Plan Interior

Elegant Floor Plan Interior

現代住宅的平面圖,展示建築細節與功能空間。

現代住宅建築平面圖

architecture・concrete, glass, metal・house

A detailed architectural floor plan showcasing the layout of a modern house, highlighting its design features and spatial composition.

標籤

現代建築住宅配置功能設計現代建材建築平面圖

現代住宅建築平面圖

architecture・concrete, glass, metal・house

A detailed architectural floor plan showcasing the layout of a modern house, highlighting its design features and spatial composition.

標籤

現代建築住宅配置功能設計現代建材建築平面圖

關於此設計

這張現代住宅平面圖清楚呈現各功能區域的配置,強調簡潔的建築線條與實用動線。圖中可見現代建材的運用,營造出明亮且高效的空間氛圍。

風格
architecture
材質
concrete, glass, metal
主題
house

更多設計靈感

  • A brick and concrete exterior of an urban architectural structure.都市建築:磚牆與混凝土外觀
  • A photograph of a brick alleyway with urban furniture.都市家具小巷
  • Modern concrete staircase with wooden steps and metal railings.現代混凝土樓梯
  • Modern house with large windows, glass walls, and a concrete patio surrounded by greenery.現代住宅外觀玻璃磚混凝土
  • A detailed architectural floor plan of a modern building, depicting various rooms and dimensions.現代平面圖技術
  • An interior view of a construction site showing concrete beams and scaffolding.工地混凝土樑
  • A modern residential building with brick and concrete exteriors, featuring balconies and urban infrastructure.現代住宅磚混建築
  • A modern interior space featuring timber flooring, glass walls, and minimalistic design.現代室內木地板