現代住宅剖面圖

Minimalist Floor Plan Project
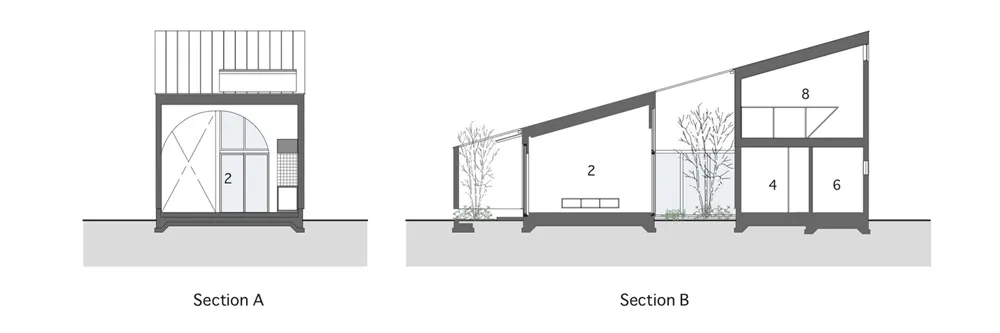
現代住宅剖面圖
architecture・glass, metal・interior design
This architectural diagram showcases the modern design of a house with a glass and metal facade, highlighting key structural elements and spatial composition.
關於此設計
這張現代住宅剖面圖清楚呈現玻璃與金屬材質的運用,透光玻璃牆面讓自然光線大量進入室內,營造開闊明亮的氛圍。金屬結構線條俐落,展現現代簡約的設計風格。
- 材質
- glass, metal
- 主題
- interior design