FeelDesign LogoFeelDesign

現代住宅一樓平面圖

Contemporary Floor Plan Space
Contemporary Floor Plan Space

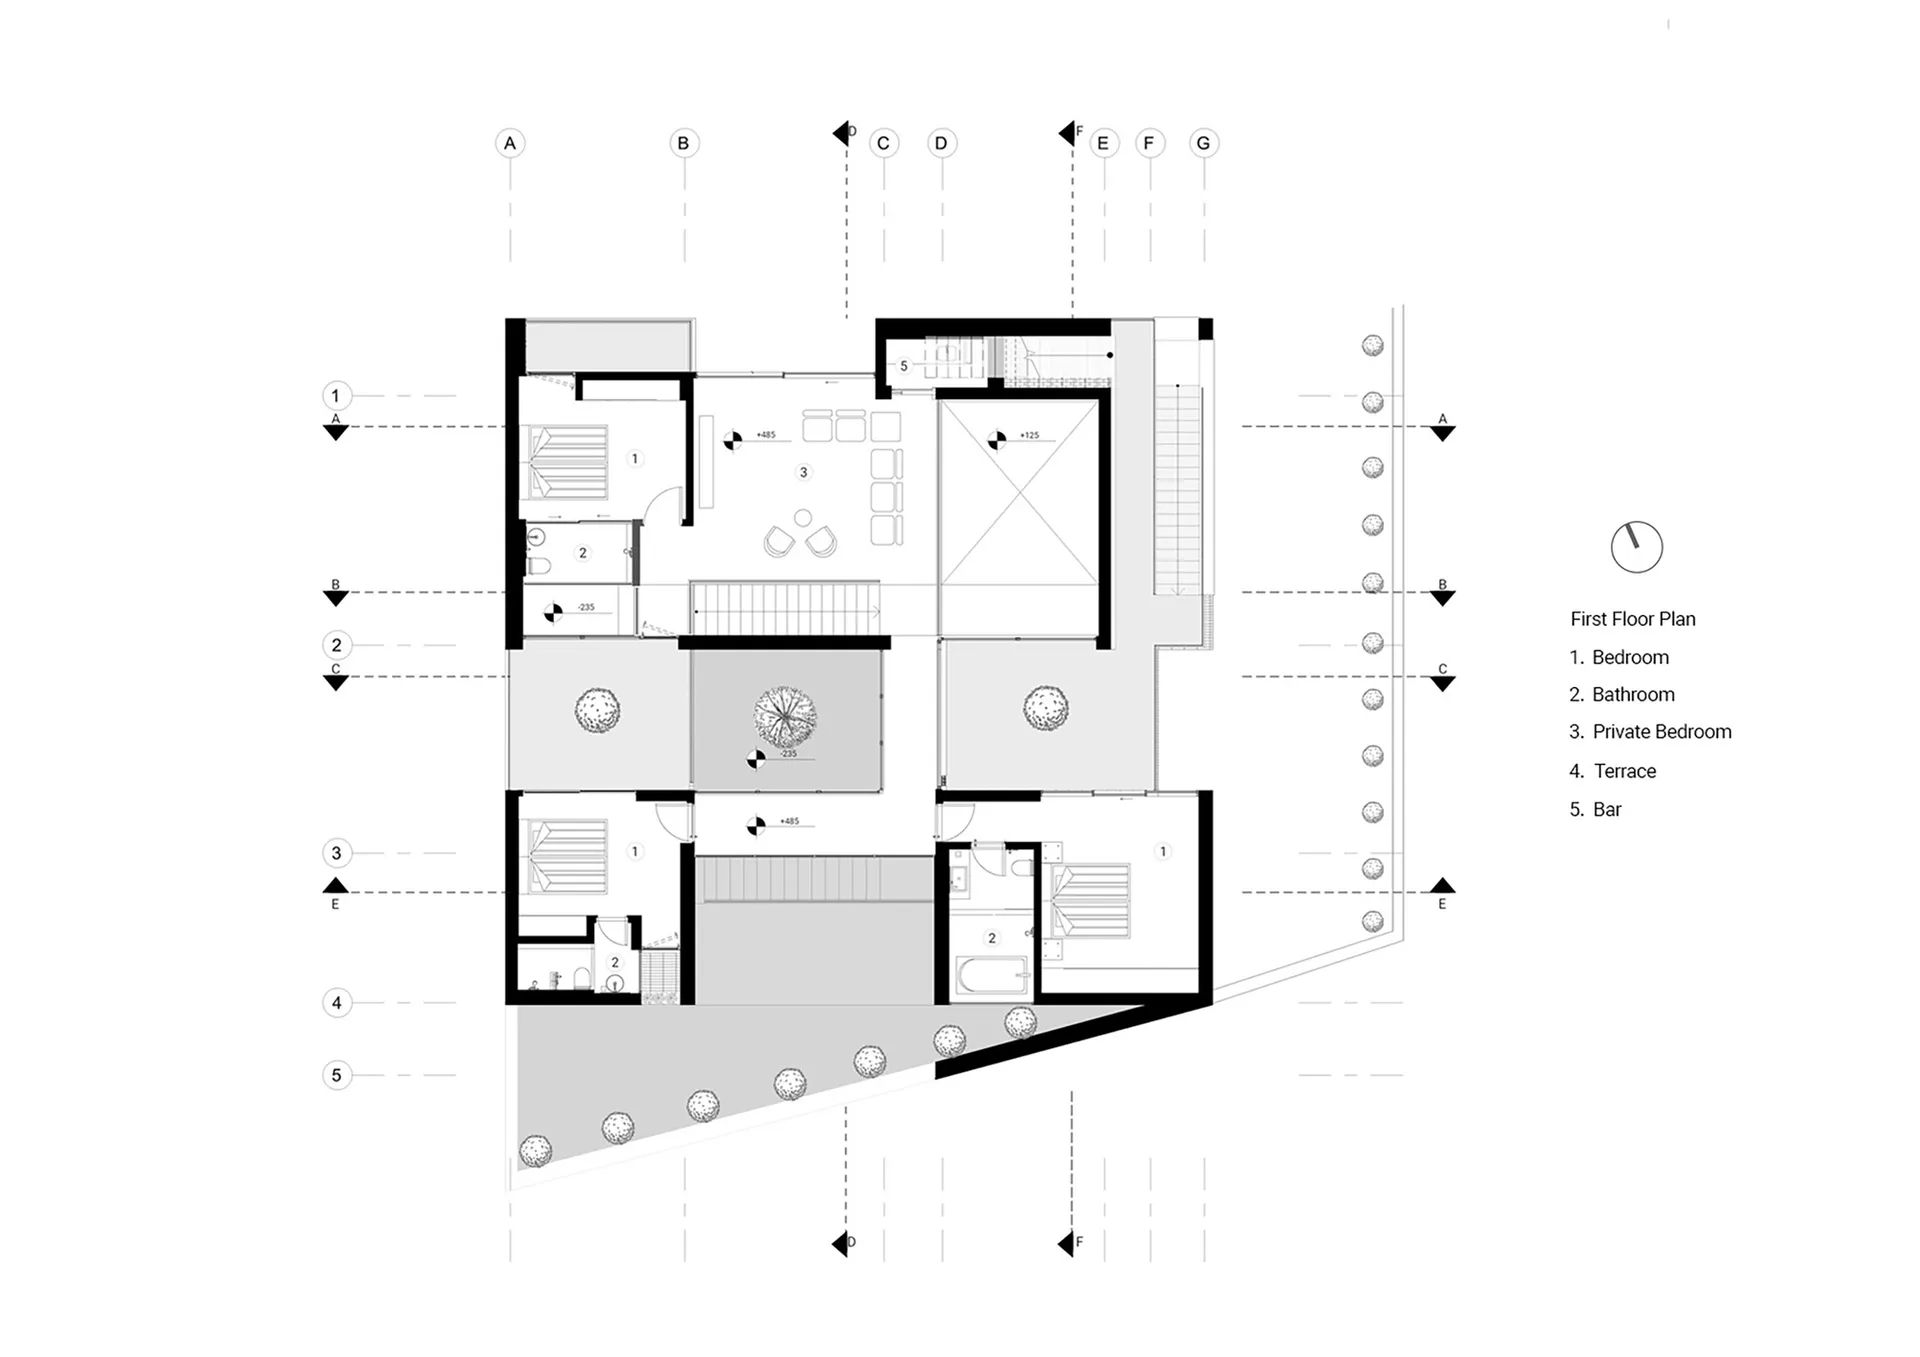
現代住宅一樓平面圖,包含臥室、衛浴、私人臥室、露台與酒吧。

現代住宅一樓平面圖

interior design・mixed media・floor plan

Modern House First Floor Plan - This floor plan showcases contemporary design features including spacious bedrooms, an inviting living area, and outdoor acces

標籤

modern-houseinterior-designfirst-floor-planarchitecturesustainability

現代住宅一樓平面圖

interior design・mixed media・floor plan

Modern House First Floor Plan - This floor plan showcases contemporary design features including spacious bedrooms, an inviting living area, and outdoor acces

標籤

modern-houseinterior-designfirst-floor-planarchitecturesustainability

關於此設計

這張現代住宅一樓平面圖清楚標示臥室、衛浴、私人臥室、露台與酒吧的配置。圖面採用簡潔線條,強調空間流動與功能分區。整體呈現永續設計概念,兼具實用與舒適。

風格
interior design
材質
mixed media
主題
floor plan

更多設計靈感

  • Modern office space featuring a wooden table and chairs against a white background.現代室內辦公空間搭配木質家具
  • A spacious, modern interior of a health facility with wooden beams, plants, and fitness equipment.現代室內木質健康中心
  • Modern cafe interior featuring wooden furniture, potted plants, and a green sign reading 'Serenity Hill'.現代咖啡廳室內設計 木質元素與植栽
  • A modern interior design featuring a wooden side table with intricate inlay patterns, a sleek table lamp, and a comfortable u現代室內設計:木製邊桌
  • Modern living room with neutral tones, featuring a central artwork and wood accents.現代中性色調客廳
  • A modern corridor with glass panel walls and a wooden floor, featuring a minimalist design aesthetic.現代走廊搭配玻璃牆面與木地板
  • A cafe interior with wooden furnishings and shelves.木質元素咖啡廳室內
  • A modern clothing shop featuring wooden furniture and materials.現代服飾店 - 木質設計

現代住宅一樓平面圖

Contemporary Floor Plan Space

Contemporary Floor Plan Space

現代住宅一樓平面圖,包含臥室、衛浴、私人臥室、露台與酒吧。

現代住宅一樓平面圖

interior design・mixed media・floor plan

Modern House First Floor Plan - This floor plan showcases contemporary design features including spacious bedrooms, an inviting living area, and outdoor acces

標籤

modern-houseinterior-designfirst-floor-planarchitecturesustainability

現代住宅一樓平面圖

interior design・mixed media・floor plan

Modern House First Floor Plan - This floor plan showcases contemporary design features including spacious bedrooms, an inviting living area, and outdoor acces

標籤

modern-houseinterior-designfirst-floor-planarchitecturesustainability

關於此設計

這張現代住宅一樓平面圖清楚標示臥室、衛浴、私人臥室、露台與酒吧的配置。圖面採用簡潔線條,強調空間流動與功能分區。整體呈現永續設計概念,兼具實用與舒適。

風格
interior design
材質
mixed media
主題
floor plan

更多設計靈感

  • Modern office space featuring a wooden table and chairs against a white background.現代室內辦公空間搭配木質家具
  • A spacious, modern interior of a health facility with wooden beams, plants, and fitness equipment.現代室內木質健康中心
  • Modern cafe interior featuring wooden furniture, potted plants, and a green sign reading 'Serenity Hill'.現代咖啡廳室內設計 木質元素與植栽
  • A modern interior design featuring a wooden side table with intricate inlay patterns, a sleek table lamp, and a comfortable u現代室內設計:木製邊桌
  • Modern living room with neutral tones, featuring a central artwork and wood accents.現代中性色調客廳
  • A modern corridor with glass panel walls and a wooden floor, featuring a minimalist design aesthetic.現代走廊搭配玻璃牆面與木地板
  • A cafe interior with wooden furnishings and shelves.木質元素咖啡廳室內
  • A modern clothing shop featuring wooden furniture and materials.現代服飾店 - 木質設計