FeelDesign LogoFeelDesign

現代住宅一樓平面圖

Elegant Dining Project
Elegant Dining Project

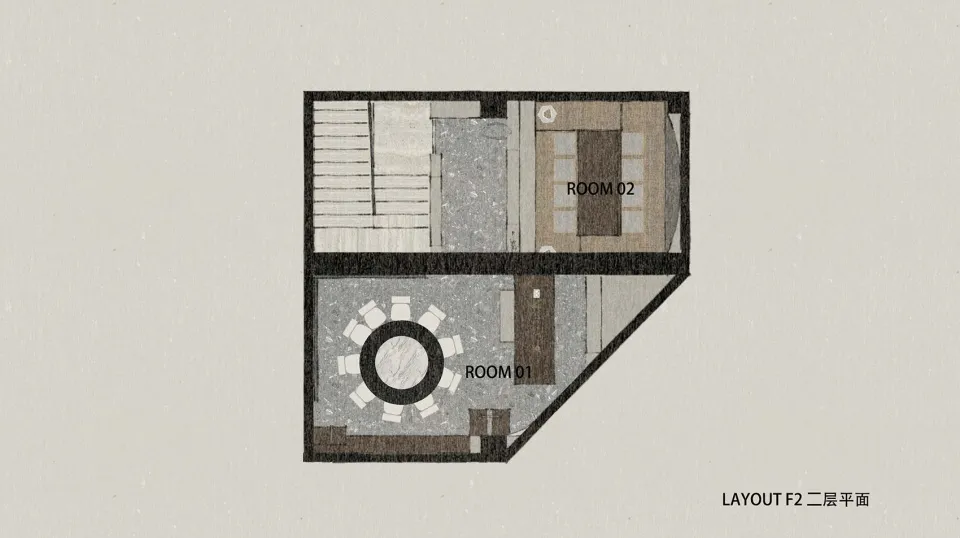
一張現代住宅的詳細平面圖,顯示兩個房間,分別標示為 Room 01 與 Room 02。

現代住宅一樓平面圖

interior design・mixed materials・residential layout

Modern residential features lighting fixture for spacious layout

標籤

modernhouseground-floor-planresidential-designinterior

現代住宅一樓平面圖

interior design・mixed materials・residential layout

Modern residential features lighting fixture for spacious layout

標籤

modernhouseground-floor-planresidential-designinterior

關於此設計

這張現代住宅一樓平面圖清楚呈現兩個房間的配置,標示為 Room 01 與 Room 02。圖面採用簡潔線條與現代設計風格,強調空間布局與功能區隔。

風格
interior design
材質
mixed materials
主題
residential layout

更多設計靈感

  • Modern minimalist bedroom featuring a textured white wallpaper wall, wooden floor, and large window with a view of greenery a現代簡約臥室搭配質感壁紙
  • Modern dining room with marble table, white leather chairs, and black base現代餐廳 大理石白皮革與黑色底座
  • A modern living room with a spiral staircase made of marble.現代大理石客廳
  • Modern living room featuring a white leather sectional sofa with a glass coffee table and marble flooring.大理石地板上的白色皮革L型沙發
  • An open book and a white mug on a yellow-orange shelf現代室內黃橙色置物架
  • Modern minimalist living room featuring a glass shelf with books and decorative items.現代簡約客廳搭配玻璃層架
  • Modern bedroom with a wooden floor, white furniture, and a pink bedspread.現代臥室搭配木地板
  • A modern wooden bunk bed with a light blue mattress and pillows.現代木製雙層床

現代住宅一樓平面圖

Elegant Dining Project

Elegant Dining Project

一張現代住宅的詳細平面圖,顯示兩個房間,分別標示為 Room 01 與 Room 02。

現代住宅一樓平面圖

interior design・mixed materials・residential layout

Modern residential features lighting fixture for spacious layout

標籤

modernhouseground-floor-planresidential-designinterior

現代住宅一樓平面圖

interior design・mixed materials・residential layout

Modern residential features lighting fixture for spacious layout

標籤

modernhouseground-floor-planresidential-designinterior

關於此設計

這張現代住宅一樓平面圖清楚呈現兩個房間的配置,標示為 Room 01 與 Room 02。圖面採用簡潔線條與現代設計風格,強調空間布局與功能區隔。

風格
interior design
材質
mixed materials
主題
residential layout

更多設計靈感

  • Modern minimalist bedroom featuring a textured white wallpaper wall, wooden floor, and large window with a view of greenery a現代簡約臥室搭配質感壁紙
  • Modern dining room with marble table, white leather chairs, and black base現代餐廳 大理石白皮革與黑色底座
  • A modern living room with a spiral staircase made of marble.現代大理石客廳
  • Modern living room featuring a white leather sectional sofa with a glass coffee table and marble flooring.大理石地板上的白色皮革L型沙發
  • An open book and a white mug on a yellow-orange shelf現代室內黃橙色置物架
  • Modern minimalist living room featuring a glass shelf with books and decorative items.現代簡約客廳搭配玻璃層架
  • Modern bedroom with a wooden floor, white furniture, and a pink bedspread.現代臥室搭配木地板
  • A modern wooden bunk bed with a light blue mattress and pillows.現代木製雙層床