FeelDesign LogoFeelDesign

現代住宅平面圖帶多語言標示

北

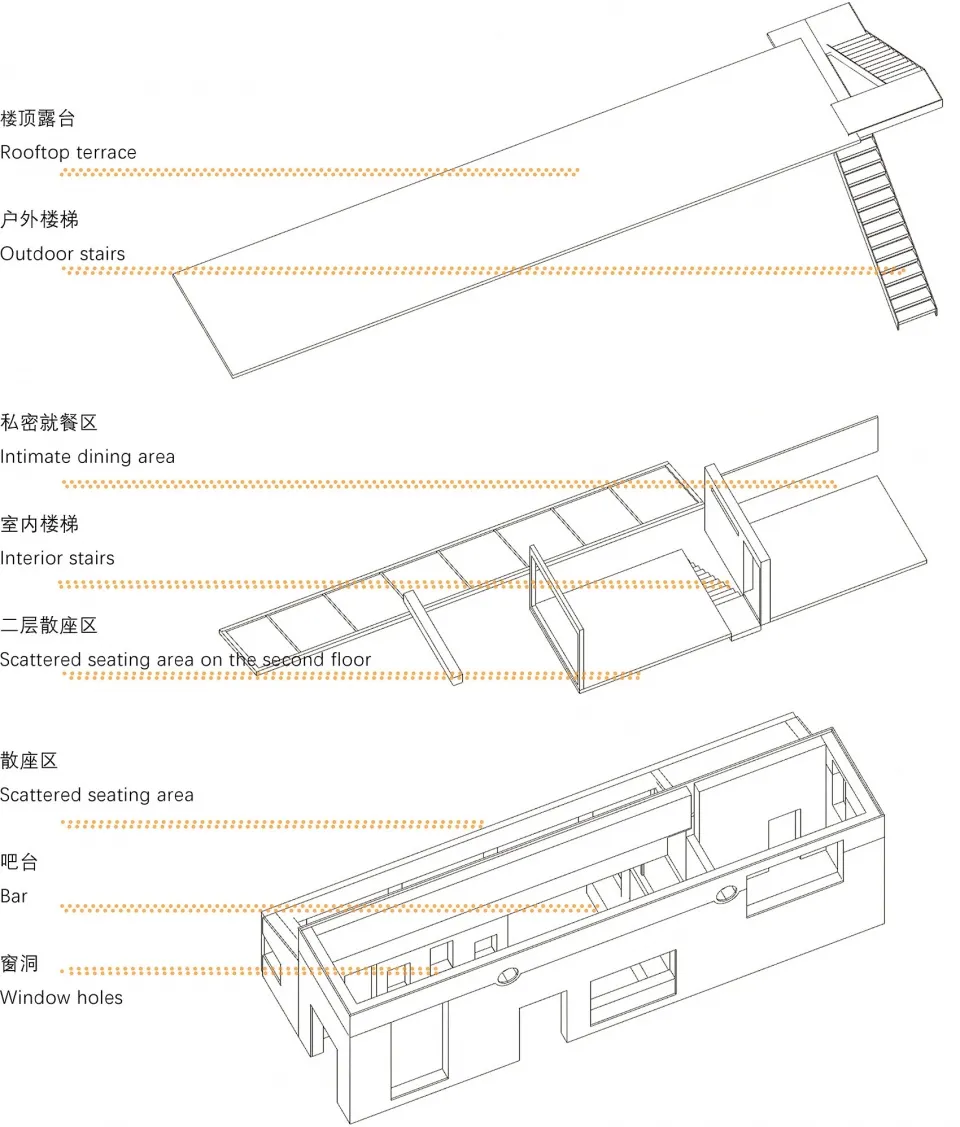
北京BLUE ARK清坪樂酒館&DAO咖啡

現代住宅的2D平面圖,標示房間、樓梯與窗戶,包含英文與中文文字

現代住宅平面圖帶多語言標示

floor plan

標籤

現代住宅平面圖多語言標示示意圖

現代住宅平面圖帶多語言標示

floor plan

標籤

現代住宅平面圖多語言標示示意圖

關於此設計

現代住宅的2D平面圖,標示房間、樓梯與窗戶,包含英文與中文文字

風格
floor plan

更多設計靈感

  • 2D floor plan of a modern office space with a coffee shop, living area, and office space, featuring linework, labels, and measurements現代辦公空間,含咖啡店與休憩區
  • 2D floor plan of a modern office building with clean lines, minimalistic elements, and concrete flooring現代辦公大樓平面圖
  • 2D floor plan of a modern office space with a coffee shop, living area, and office space, featuring linework, labels, and measurements現代辦公空間,含咖啡店與休憩區
  • 2D floor plan of a modern building with dining area, kitchen, bar, bathroom, and living spaces, featuring multiple chairs and a functional layout現代開放式客廳空間,含餐廳與廚房
  • 2D floor plan of a modern building with two levels, featuring a dining area, lounge, and kitchen, with dimensions, layout, and arrangement of spaces現代兩層建築樓層平面圖
  • A residential floor plan showing the layout of a home with various rooms including living room, bedrooms, kitchen, dining roo住宅平面圖 1
  • 2D floor plan of a modern office building with various rooms and spaces, including a lobby, dining area, and multiple bedrooms, presented in a clean and organized manner with white materials and natural lighting現代辦公大樓平面圖
  • A modern open-concept floor plan with wood and tile materials, featuring a living room, dining area, kitchen, and bedroom.現代開放式平面配置

現代住宅平面圖帶多語言標示

北

北京BLUE ARK清坪樂酒館&DAO咖啡

現代住宅的2D平面圖,標示房間、樓梯與窗戶,包含英文與中文文字

現代住宅平面圖帶多語言標示

floor plan

標籤

現代住宅平面圖多語言標示示意圖

現代住宅平面圖帶多語言標示

floor plan

標籤

現代住宅平面圖多語言標示示意圖

關於此設計

現代住宅的2D平面圖,標示房間、樓梯與窗戶,包含英文與中文文字

風格
floor plan

更多設計靈感

  • 2D floor plan of a modern office space with a coffee shop, living area, and office space, featuring linework, labels, and measurements現代辦公空間,含咖啡店與休憩區
  • 2D floor plan of a modern office building with clean lines, minimalistic elements, and concrete flooring現代辦公大樓平面圖
  • 2D floor plan of a modern office space with a coffee shop, living area, and office space, featuring linework, labels, and measurements現代辦公空間,含咖啡店與休憩區
  • 2D floor plan of a modern building with dining area, kitchen, bar, bathroom, and living spaces, featuring multiple chairs and a functional layout現代開放式客廳空間,含餐廳與廚房
  • 2D floor plan of a modern building with two levels, featuring a dining area, lounge, and kitchen, with dimensions, layout, and arrangement of spaces現代兩層建築樓層平面圖
  • A residential floor plan showing the layout of a home with various rooms including living room, bedrooms, kitchen, dining roo住宅平面圖 1
  • 2D floor plan of a modern office building with various rooms and spaces, including a lobby, dining area, and multiple bedrooms, presented in a clean and organized manner with white materials and natural lighting現代辦公大樓平面圖
  • A modern open-concept floor plan with wood and tile materials, featuring a living room, dining area, kitchen, and bedroom.現代開放式平面配置