FeelDesign LogoFeelDesign

現代住宅一樓平面圖

Luxurious Floor Plan Interior
Luxurious Floor Plan Interior

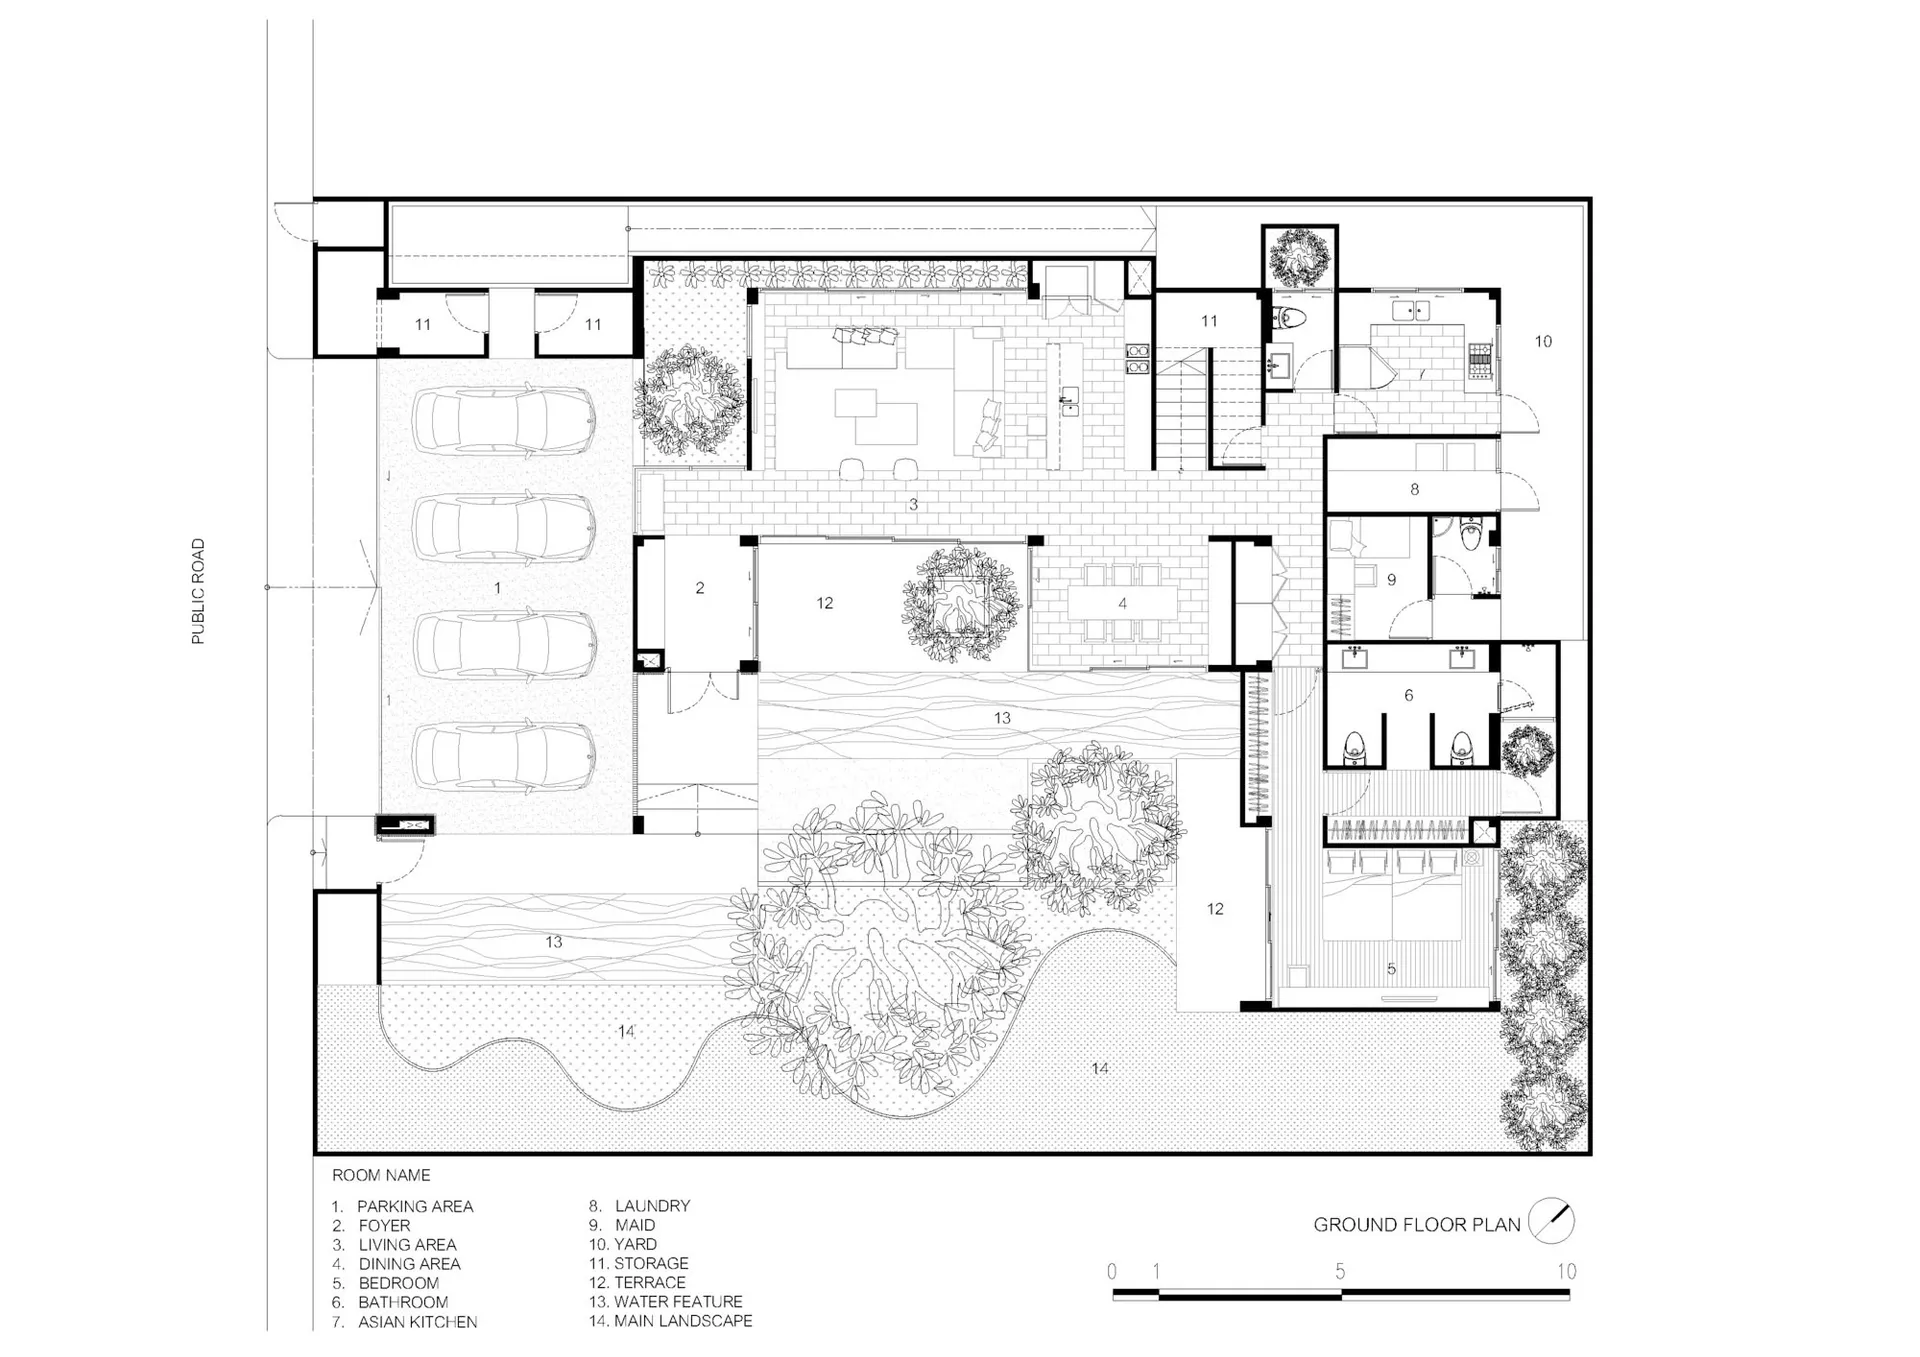
一張現代住宅一樓的2D建築平面圖,包含車庫、玄關、客廳、餐廳、臥室

現代住宅一樓平面圖

architecture・concrete, wood, glass・residential home

Modern residential house showcasing spacious and functional layout designed for contemporary living. Features include a large garage, elegant foyer, spacious l

標籤

modernarchitecturehouseground_floor_planresidential

現代住宅一樓平面圖

architecture・concrete, wood, glass・residential home

Modern residential house showcasing spacious and functional layout designed for contemporary living. Features include a large garage, elegant foyer, spacious l

標籤

modernarchitecturehouseground_floor_planresidential

關於此設計

這張2D建築平面圖呈現現代住宅一樓的完整配置,車庫與玄關緊鄰入口,客廳與餐廳以開放式格局相連,臥室則位於安靜區域。圖面線條清晰,強調空間流動與功能分區,營造簡潔現代的居住氛圍。

風格
architecture
材質
concrete, wood, glass
主題
residential home

更多設計靈感

  • An indoor wine cellar with concrete walls, glass cabinets, and a glass-enclosed area with wine bottles.現代混凝土玻璃酒窖
  • A minimalist architectural floor plan on a white background.現代簡約白底平面圖
  • Concrete entranceway with greenery and tree in front of a modern residential building.現代住宅入口混凝土
  • Modern outdoor staircase constructed of concrete.現代戶外混凝土階梯
  • A modern house with a concrete exterior surrounded by greenery on a sunny day.現代混凝土房屋外觀
  • A modern residential home with a sleek, minimalist design featuring white concrete and glass materials, surrounded by lush gr現代住宅 白色混凝土與玻璃
  • A modern residential floor plan featuring various rooms and amenities, including bedrooms, bathrooms, and a living area.現代住宅平面圖
  • Concrete staircase in a modern interior setting with minimalist design.現代室內混凝土樓梯

現代住宅一樓平面圖

Luxurious Floor Plan Interior

Luxurious Floor Plan Interior

一張現代住宅一樓的2D建築平面圖,包含車庫、玄關、客廳、餐廳、臥室

現代住宅一樓平面圖

architecture・concrete, wood, glass・residential home

Modern residential house showcasing spacious and functional layout designed for contemporary living. Features include a large garage, elegant foyer, spacious l

標籤

modernarchitecturehouseground_floor_planresidential

現代住宅一樓平面圖

architecture・concrete, wood, glass・residential home

Modern residential house showcasing spacious and functional layout designed for contemporary living. Features include a large garage, elegant foyer, spacious l

標籤

modernarchitecturehouseground_floor_planresidential

關於此設計

這張2D建築平面圖呈現現代住宅一樓的完整配置,車庫與玄關緊鄰入口,客廳與餐廳以開放式格局相連,臥室則位於安靜區域。圖面線條清晰,強調空間流動與功能分區,營造簡潔現代的居住氛圍。

風格
architecture
材質
concrete, wood, glass
主題
residential home

更多設計靈感

  • An indoor wine cellar with concrete walls, glass cabinets, and a glass-enclosed area with wine bottles.現代混凝土玻璃酒窖
  • A minimalist architectural floor plan on a white background.現代簡約白底平面圖
  • Concrete entranceway with greenery and tree in front of a modern residential building.現代住宅入口混凝土
  • Modern outdoor staircase constructed of concrete.現代戶外混凝土階梯
  • A modern house with a concrete exterior surrounded by greenery on a sunny day.現代混凝土房屋外觀
  • A modern residential home with a sleek, minimalist design featuring white concrete and glass materials, surrounded by lush gr現代住宅 白色混凝土與玻璃
  • A modern residential floor plan featuring various rooms and amenities, including bedrooms, bathrooms, and a living area.現代住宅平面圖
  • Concrete staircase in a modern interior setting with minimalist design.現代室內混凝土樓梯