FeelDesign LogoFeelDesign

現代住宅平面圖

Modern Exterior Interior
Modern Exterior Interior

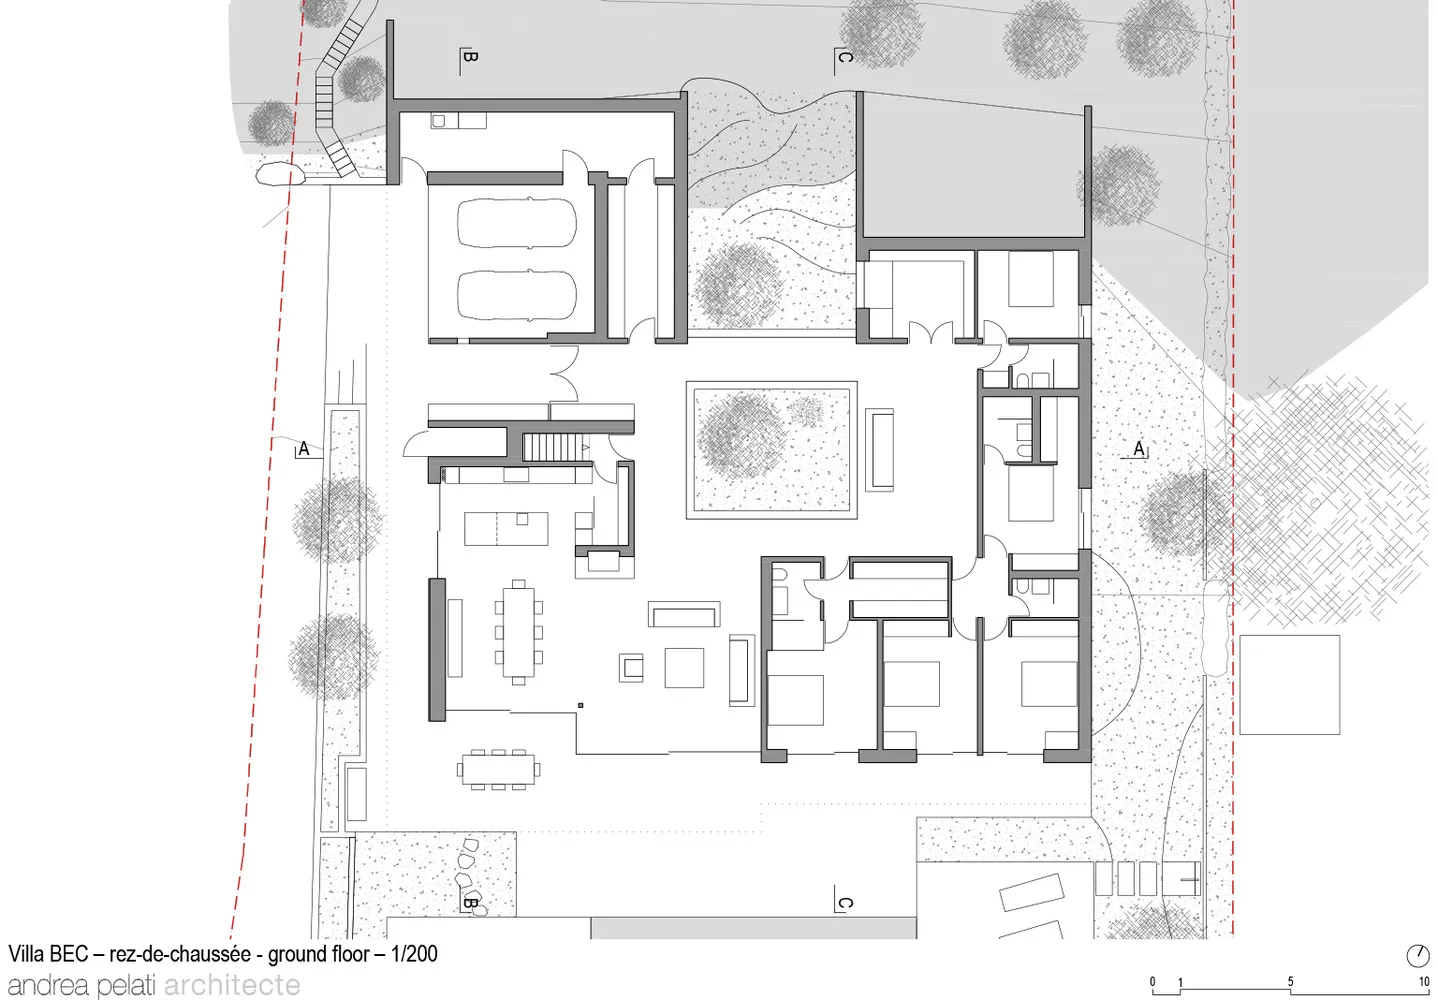
一張詳細的2D建築圖,展示現代住宅一樓的平面配置,包含各房間與門的位置

現代住宅平面圖

architecture・paper・floor plan

Modern residential house showcasing floor-plan featuring spaces and rooms for residential living

標籤

architecturemodernhouseground-planlayout

現代住宅平面圖

architecture・paper・floor plan

Modern residential house showcasing floor-plan featuring spaces and rooms for residential living

標籤

architecturemodernhouseground-planlayout

關於此設計

這張2D建築圖清楚呈現現代住宅一樓的整體配置,線條精準標示出各房間與門的位置。圖面以簡潔的現代風格呈現,適合用於設計討論與施工參考。

風格
architecture
材質
paper
主題
floor plan

更多設計靈感

  • Modern architectural building exterior with glass windows現代建築玻璃窗
  • A spacious café with white fabric-covered umbrellas, metal chairs, stone flooring, and wooden tables.建築風格咖啡廳遮陽傘
  • Floor plan of a multi-story commercial building with open plan office spaces, meeting rooms, and exterior balconies.多層商業室內設計平面圖
  • An architectural drawing of an industrial indoor space with structural beams.工業風室內空間建築結構梁
  • Outdoor seating area of a modern cafe with concrete floor, glass windows, and metal umbrellas.現代咖啡廳混凝土玻璃金屬
  • Modern residential balcony with metal stairs and glass railing現代住宅金屬玻璃陽台
  • A rooftop dining table set with wine glasses and plates, overlooking a cityscape under a clear sky.都市屋頂餐廳
  • A close-up of an industrial-style kitchen with a metallic door featuring gauges.工業風廚房金屬門

現代住宅平面圖

Modern Exterior Interior

Modern Exterior Interior

一張詳細的2D建築圖,展示現代住宅一樓的平面配置,包含各房間與門的位置

現代住宅平面圖

architecture・paper・floor plan

Modern residential house showcasing floor-plan featuring spaces and rooms for residential living

標籤

architecturemodernhouseground-planlayout

現代住宅平面圖

architecture・paper・floor plan

Modern residential house showcasing floor-plan featuring spaces and rooms for residential living

標籤

architecturemodernhouseground-planlayout

關於此設計

這張2D建築圖清楚呈現現代住宅一樓的整體配置,線條精準標示出各房間與門的位置。圖面以簡潔的現代風格呈現,適合用於設計討論與施工參考。

風格
architecture
材質
paper
主題
floor plan

更多設計靈感

  • Modern architectural building exterior with glass windows現代建築玻璃窗
  • A spacious café with white fabric-covered umbrellas, metal chairs, stone flooring, and wooden tables.建築風格咖啡廳遮陽傘
  • Floor plan of a multi-story commercial building with open plan office spaces, meeting rooms, and exterior balconies.多層商業室內設計平面圖
  • An architectural drawing of an industrial indoor space with structural beams.工業風室內空間建築結構梁
  • Outdoor seating area of a modern cafe with concrete floor, glass windows, and metal umbrellas.現代咖啡廳混凝土玻璃金屬
  • Modern residential balcony with metal stairs and glass railing現代住宅金屬玻璃陽台
  • A rooftop dining table set with wine glasses and plates, overlooking a cityscape under a clear sky.都市屋頂餐廳
  • A close-up of an industrial-style kitchen with a metallic door featuring gauges.工業風廚房金屬門