FeelDesign LogoFeelDesign

現代住宅平面圖

Elegant Exterior Space
Elegant Exterior Space

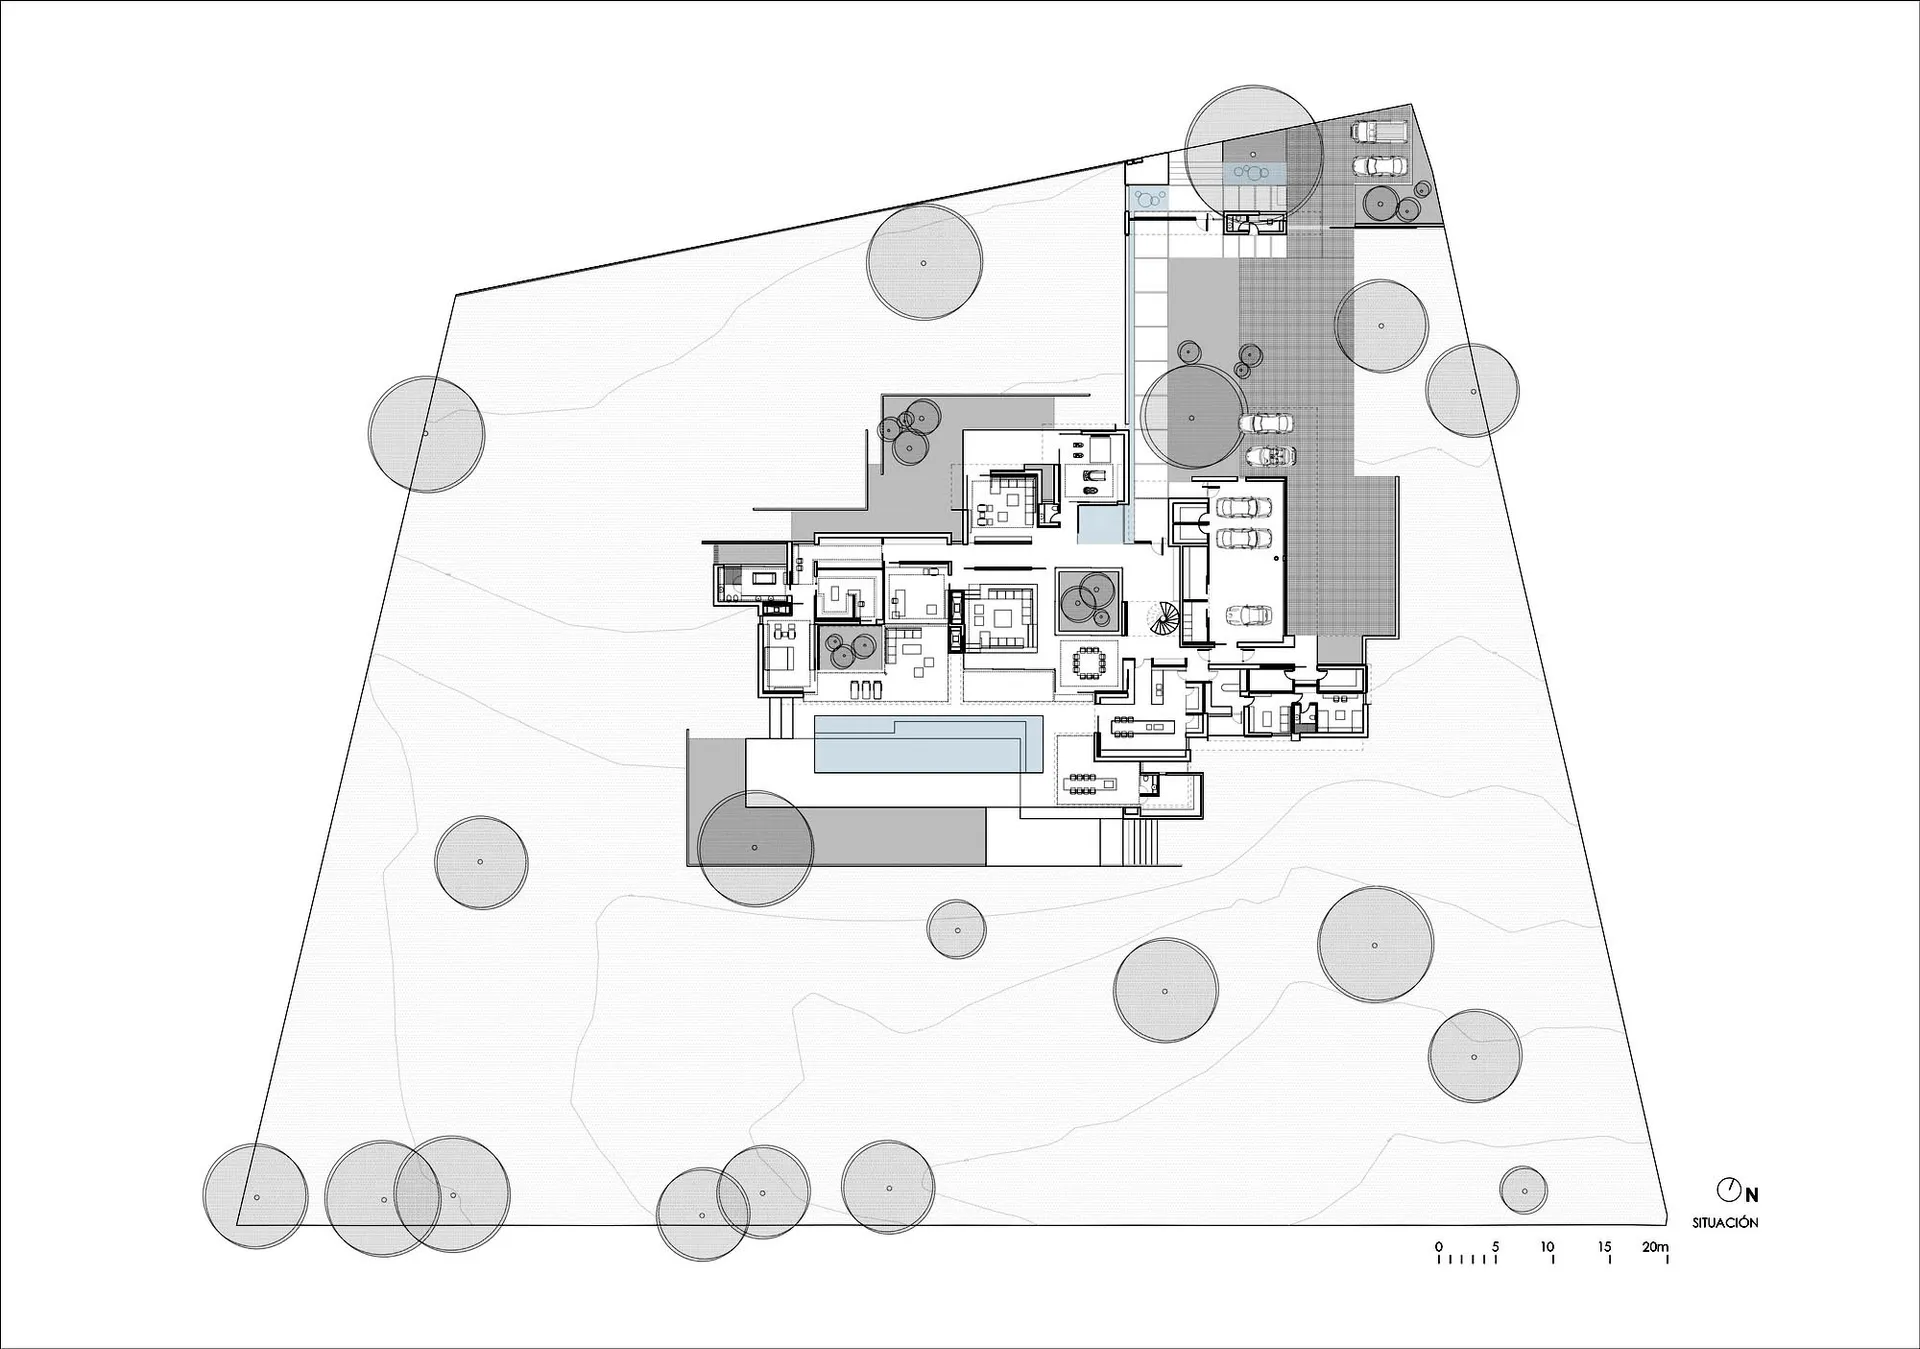
現代住宅格局的2D建築藍圖。
現代住宅格局的2D建築藍圖。

現代住宅平面圖

architecture・blueprint paper・house layout

Adjective Space featuring Key Element for Benefit/Design Goal - Modern House Plan

標籤

建築現代住宅格局藍圖

現代住宅平面圖

architecture・blueprint paper・house layout

Adjective Space featuring Key Element for Benefit/Design Goal - Modern House Plan

標籤

建築現代住宅格局藍圖

關於此設計

這張2D建築藍圖清楚呈現現代住宅的整體格局,線條簡潔俐落,強調空間流動與功能配置。圖面以精準比例繪製,適合設計師與屋主討論室內配置。

風格
architecture
材質
blueprint paper
主題
house layout

更多設計靈感

  • A minimalist, metallic window frame with a steel panel design, set in a white, industrial-style room with a grid-like wall pa現代鋼框窗格
  • Modern glass house nestled in a snowy winter landscape.冬季住宅玻璃屋 冬日景觀
  • Modern storefront with large glass windows displaying interior retail items.現代零售店面玻璃
  • Floor plan depicting an industrial-style loft space工業風閣樓藍圖
  • Floor plan of a restaurant showing the layout, including a bar area, booth seating, logo display, and entrance.餐廳平面圖 黑白
  • A modern white house with a grassy landscape現代白色住宅景觀
  • A technical drawing of a three-floor architectural layout with labeled rooms and spaces.三層樓平面圖
  • A dark, wooden and concrete corridor featuring geometric lighting patterns.工業風走廊燈光:深色木料與混凝土

現代住宅平面圖

Elegant Exterior Space

Elegant Exterior Space

現代住宅格局的2D建築藍圖。
現代住宅格局的2D建築藍圖。

現代住宅平面圖

architecture・blueprint paper・house layout

Adjective Space featuring Key Element for Benefit/Design Goal - Modern House Plan

標籤

建築現代住宅格局藍圖

現代住宅平面圖

architecture・blueprint paper・house layout

Adjective Space featuring Key Element for Benefit/Design Goal - Modern House Plan

標籤

建築現代住宅格局藍圖

關於此設計

這張2D建築藍圖清楚呈現現代住宅的整體格局,線條簡潔俐落,強調空間流動與功能配置。圖面以精準比例繪製,適合設計師與屋主討論室內配置。

風格
architecture
材質
blueprint paper
主題
house layout

更多設計靈感

  • A minimalist, metallic window frame with a steel panel design, set in a white, industrial-style room with a grid-like wall pa現代鋼框窗格
  • Modern glass house nestled in a snowy winter landscape.冬季住宅玻璃屋 冬日景觀
  • Modern storefront with large glass windows displaying interior retail items.現代零售店面玻璃
  • Floor plan depicting an industrial-style loft space工業風閣樓藍圖
  • Floor plan of a restaurant showing the layout, including a bar area, booth seating, logo display, and entrance.餐廳平面圖 黑白
  • A modern white house with a grassy landscape現代白色住宅景觀
  • A technical drawing of a three-floor architectural layout with labeled rooms and spaces.三層樓平面圖
  • A dark, wooden and concrete corridor featuring geometric lighting patterns.工業風走廊燈光:深色木料與混凝土