FeelDesign LogoFeelDesign

現代住宅一樓平面圖

Industrial Floor Plan Space
Industrial Floor Plan Space

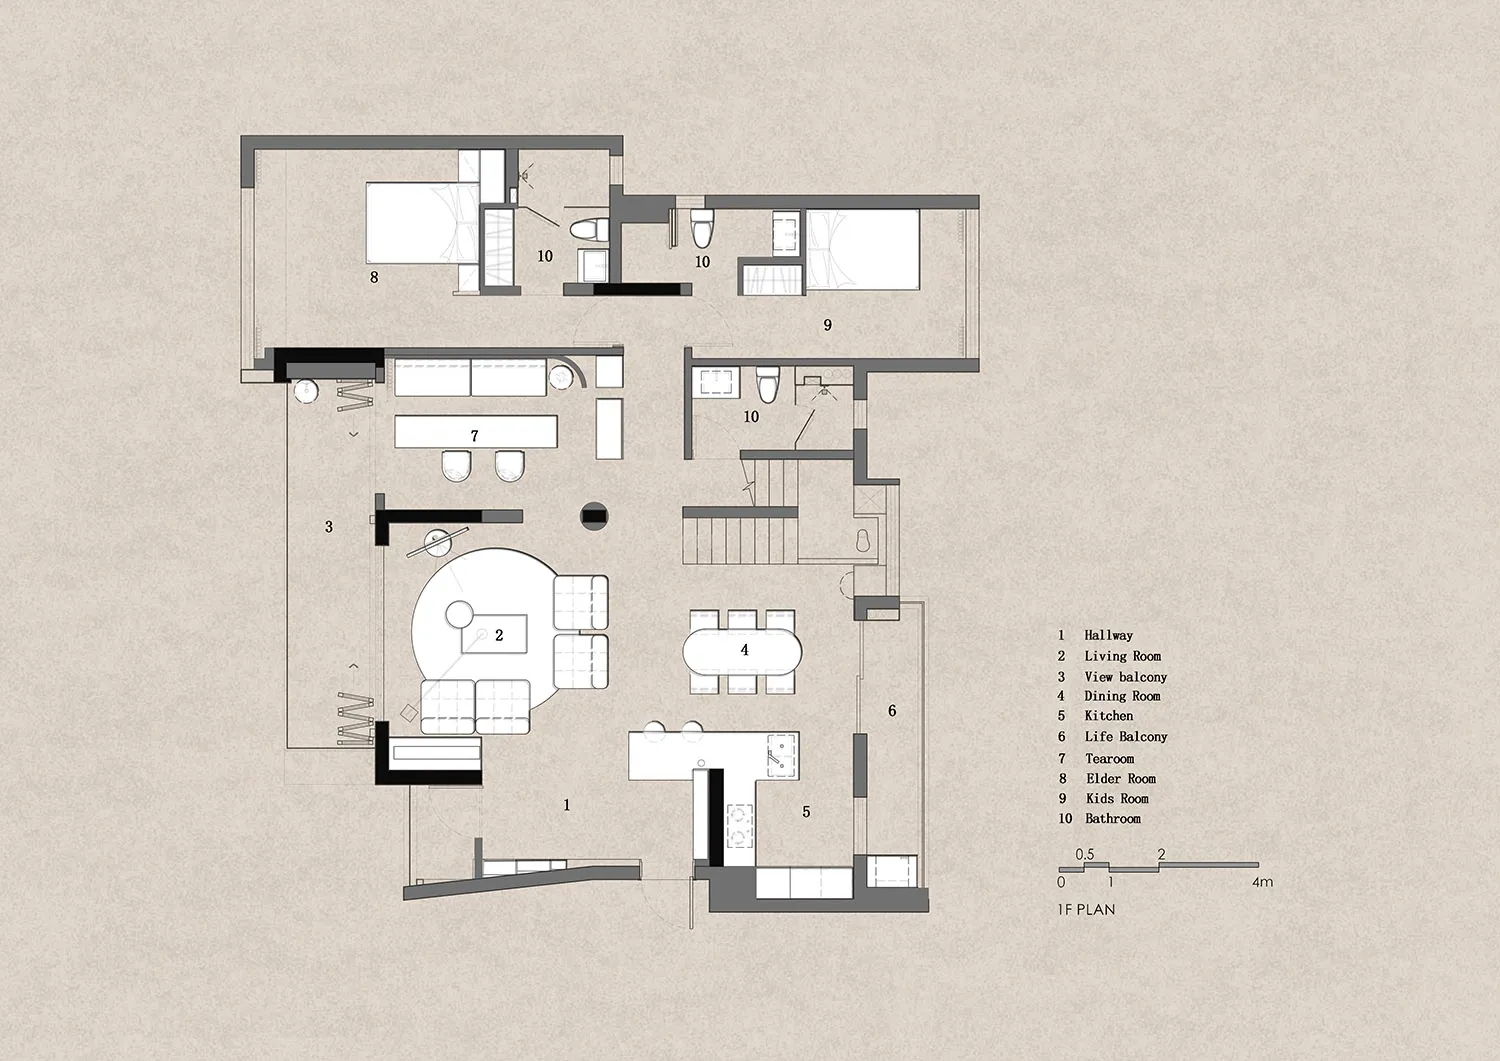
一張詳細的2D建築圖,展示現代住宅一樓的配置,包括走廊、客廳、v

現代住宅一樓平面圖

residential interior・paper・floor plan

Modern residential home's 1st floor layout with contemporary design features, elegant fixtures, and functional zones optimized for comfort and practicality.

標籤

現代住宅住宅平面圖建築

現代住宅一樓平面圖

residential interior・paper・floor plan

Modern residential home's 1st floor layout with contemporary design features, elegant fixtures, and functional zones optimized for comfort and practicality.

標籤

現代住宅住宅平面圖建築

關於此設計

這張2D建築圖清楚呈現現代住宅一樓的空間配置,包含走廊與客廳等主要區域。圖面以簡潔線條勾勒出各空間的相對位置,營造專業且清晰的視覺效果。整體風格強調現代住宅的機能性與流暢動線。

風格
residential interior
材質
paper
主題
floor plan

更多設計靈感

  • A luxurious residential garage featuring modern design elements such as concrete columns and metal ceilings, with a prominent現代住宅室內混凝土柱金屬天花
  • A modern living room with a glass wall overlooking a natural scene.現代客廳搭配玻璃牆
  • Modern residential interior with wooden furniture, large windows, and a spacious living area with a comfortable sofa and a di現代住宅木質室內設計
  • A modern outdoor living space featuring a concrete patio with a plush seating area, a tranquil pool, and lush greenery.現代戶外混凝土休憩區
  • Floor plan of a modern apartment with two bedrooms, a bathroom, a kitchen, a living room, a dining area, and a balcony.現代公寓平面圖
  • Modern residential interior featuring an open-plan living, dining, and kitchen area with marble countertops, wooden cabinets,現代開放式客廳餐廳廚房
  • Modern living room featuring neutral-colored sofas, marble top coffee tables, and a large abstract red painting現代客廳搭配中性色調家具
  • Two children playing badminton outdoors in a modern residential playarea with wooden deck and greenery.現代住宅家庭遊戲區

現代住宅一樓平面圖

Industrial Floor Plan Space

Industrial Floor Plan Space

一張詳細的2D建築圖,展示現代住宅一樓的配置,包括走廊、客廳、v

現代住宅一樓平面圖

residential interior・paper・floor plan

Modern residential home's 1st floor layout with contemporary design features, elegant fixtures, and functional zones optimized for comfort and practicality.

標籤

現代住宅住宅平面圖建築

現代住宅一樓平面圖

residential interior・paper・floor plan

Modern residential home's 1st floor layout with contemporary design features, elegant fixtures, and functional zones optimized for comfort and practicality.

標籤

現代住宅住宅平面圖建築

關於此設計

這張2D建築圖清楚呈現現代住宅一樓的空間配置,包含走廊與客廳等主要區域。圖面以簡潔線條勾勒出各空間的相對位置,營造專業且清晰的視覺效果。整體風格強調現代住宅的機能性與流暢動線。

風格
residential interior
材質
paper
主題
floor plan

更多設計靈感

  • A luxurious residential garage featuring modern design elements such as concrete columns and metal ceilings, with a prominent現代住宅室內混凝土柱金屬天花
  • A modern living room with a glass wall overlooking a natural scene.現代客廳搭配玻璃牆
  • Modern residential interior with wooden furniture, large windows, and a spacious living area with a comfortable sofa and a di現代住宅木質室內設計
  • A modern outdoor living space featuring a concrete patio with a plush seating area, a tranquil pool, and lush greenery.現代戶外混凝土休憩區
  • Floor plan of a modern apartment with two bedrooms, a bathroom, a kitchen, a living room, a dining area, and a balcony.現代公寓平面圖
  • Modern residential interior featuring an open-plan living, dining, and kitchen area with marble countertops, wooden cabinets,現代開放式客廳餐廳廚房
  • Modern living room featuring neutral-colored sofas, marble top coffee tables, and a large abstract red painting現代客廳搭配中性色調家具
  • Two children playing badminton outdoors in a modern residential playarea with wooden deck and greenery.現代住宅家庭遊戲區