FeelDesign LogoFeelDesign

現代住宅一樓平面圖

Luxurious Floor Plan Concept
Luxurious Floor Plan Concept

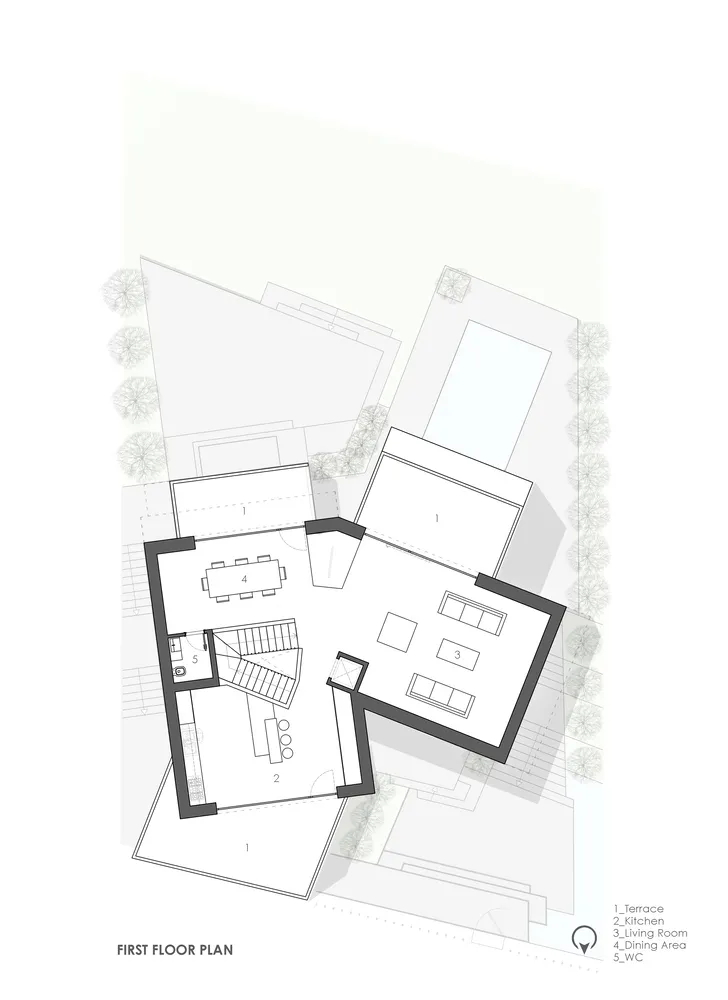
現代住宅一樓的平面圖。
現代住宅一樓的平面圖。

現代住宅一樓平面圖

architecture・paper・house plan

A detailed architectural floor plan of a modern house on the first level, showcasing contemporary design elements.

標籤

現代建築住宅平面圖一樓平面圖

現代住宅一樓平面圖

architecture・paper・house plan

A detailed architectural floor plan of a modern house on the first level, showcasing contemporary design elements.

標籤

現代建築住宅平面圖一樓平面圖

關於此設計

這是一張現代住宅一樓的平面圖,呈現簡潔的空間配置與流暢動線。圖中清楚標示各功能區域,適合用於設計參考與施工規劃。

風格
architecture
材質
paper
主題
house plan

更多設計靈感

  • A close-up of a modern window with glass and a minimalist interior design.現代窗玻璃室內設計
  • Modern restaurant interior with glass walls overlooking a serene waterfront.現代水岸玻璃餐廳
  • Minimalistic modern living room with wooden flooring and furniture.現代客廳搭配木質元素
  • Building layout depicted in a floor plan with multiple levels and labeled rooms.建築平面圖
  • Isometric drawing of an architectural floor plan featuring glass walls and a central circular area.玻璃牆等角樓層平面圖
  • Modern house exterior featuring wooden panels, stone walls, and metal accents.現代木石外觀
  • Modern bathroom featuring glass walls and freestanding bathtubs under olive tree at dusk現代玻璃牆衛浴
  • Modern residential design featuring concrete and glass materials.現代住宅混凝土玻璃

現代住宅一樓平面圖

Luxurious Floor Plan Concept

Luxurious Floor Plan Concept

現代住宅一樓的平面圖。
現代住宅一樓的平面圖。

現代住宅一樓平面圖

architecture・paper・house plan

A detailed architectural floor plan of a modern house on the first level, showcasing contemporary design elements.

標籤

現代建築住宅平面圖一樓平面圖

現代住宅一樓平面圖

architecture・paper・house plan

A detailed architectural floor plan of a modern house on the first level, showcasing contemporary design elements.

標籤

現代建築住宅平面圖一樓平面圖

關於此設計

這是一張現代住宅一樓的平面圖,呈現簡潔的空間配置與流暢動線。圖中清楚標示各功能區域,適合用於設計參考與施工規劃。

風格
architecture
材質
paper
主題
house plan

更多設計靈感

  • A close-up of a modern window with glass and a minimalist interior design.現代窗玻璃室內設計
  • Modern restaurant interior with glass walls overlooking a serene waterfront.現代水岸玻璃餐廳
  • Minimalistic modern living room with wooden flooring and furniture.現代客廳搭配木質元素
  • Building layout depicted in a floor plan with multiple levels and labeled rooms.建築平面圖
  • Isometric drawing of an architectural floor plan featuring glass walls and a central circular area.玻璃牆等角樓層平面圖
  • Modern house exterior featuring wooden panels, stone walls, and metal accents.現代木石外觀
  • Modern bathroom featuring glass walls and freestanding bathtubs under olive tree at dusk現代玻璃牆衛浴
  • Modern residential design featuring concrete and glass materials.現代住宅混凝土玻璃