FeelDesign LogoFeelDesign

現代住宅平面圖:地下結構

Luxurious Floor Plan Concept
Luxurious Floor Plan Concept

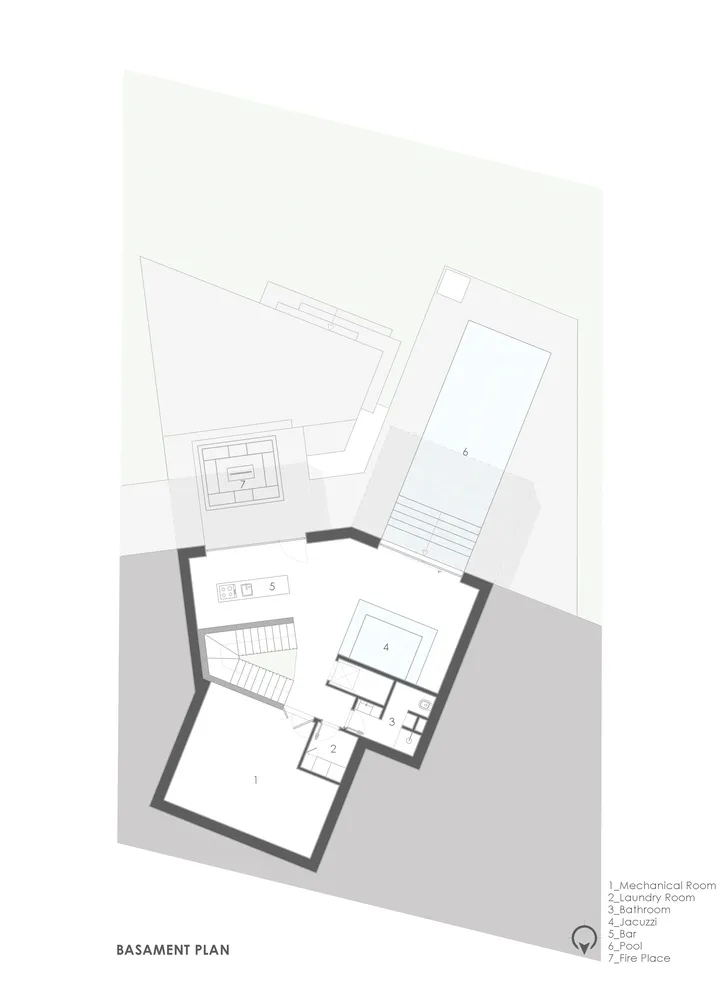
現代住宅地下結構的2D建築圖,包含機械室、洗衣室、浴室、按摩浴缸

現代住宅平面圖:地下結構

architecture・mixed・house plan

Adjective Building Type with Key Feature: Underground Structure with List of Rooms and Amenities

標籤

現代建築地下住宅地下室配置平面圖混合材質

現代住宅平面圖:地下結構

architecture・mixed・house plan

Adjective Building Type with Key Feature: Underground Structure with List of Rooms and Amenities

標籤

現代建築地下住宅地下室配置平面圖混合材質

關於此設計

這張2D建築圖呈現現代住宅的地下結構配置,包含機械室、洗衣室、浴室與按摩浴缸等空間。圖面以混合材質表現牆體與地面,營造清晰的現代建築風格。整體布局簡潔俐落,適合用於地下室規劃參考。

風格
architecture
材質
mixed
主題
house plan

更多設計靈感

  • Contemporary interior design featuring wooden walls and glass partitions.當代木質與玻璃室內設計
  • A modern retail storefront with a concrete facade and glass panels.現代零售店面混凝土
  • A modern retail storefront with concrete, glass, and metal materials.現代零售店面 混凝土 玻璃 金屬
  • A modern shopping mall entrance with glass exterior and signage.現代購物中心室內
  • Floor plan diagram labeled with numbered labels for various design elements, such as Bar, Retail Area, Operation Area, DisplaTopos Design 1樓建築藍圖
  • Minimalist exhibition space featuring geometric design elements and modern lighting.極簡展覽空間
  • A minimalist bamboo walkway lined with white pebbles, creating a serene and tranquil outdoor space.極簡竹步道與白石子
  • Abstract image of natural stone formations and habitats.現代自然石材棲所抽象

現代住宅平面圖:地下結構

Luxurious Floor Plan Concept

Luxurious Floor Plan Concept

現代住宅地下結構的2D建築圖,包含機械室、洗衣室、浴室、按摩浴缸

現代住宅平面圖:地下結構

architecture・mixed・house plan

Adjective Building Type with Key Feature: Underground Structure with List of Rooms and Amenities

標籤

現代建築地下住宅地下室配置平面圖混合材質

現代住宅平面圖:地下結構

architecture・mixed・house plan

Adjective Building Type with Key Feature: Underground Structure with List of Rooms and Amenities

標籤

現代建築地下住宅地下室配置平面圖混合材質

關於此設計

這張2D建築圖呈現現代住宅的地下結構配置,包含機械室、洗衣室、浴室與按摩浴缸等空間。圖面以混合材質表現牆體與地面,營造清晰的現代建築風格。整體布局簡潔俐落,適合用於地下室規劃參考。

風格
architecture
材質
mixed
主題
house plan

更多設計靈感

  • Contemporary interior design featuring wooden walls and glass partitions.當代木質與玻璃室內設計
  • A modern retail storefront with a concrete facade and glass panels.現代零售店面混凝土
  • A modern retail storefront with concrete, glass, and metal materials.現代零售店面 混凝土 玻璃 金屬
  • A modern shopping mall entrance with glass exterior and signage.現代購物中心室內
  • Floor plan diagram labeled with numbered labels for various design elements, such as Bar, Retail Area, Operation Area, DisplaTopos Design 1樓建築藍圖
  • Minimalist exhibition space featuring geometric design elements and modern lighting.極簡展覽空間
  • A minimalist bamboo walkway lined with white pebbles, creating a serene and tranquil outdoor space.極簡竹步道與白石子
  • Abstract image of natural stone formations and habitats.現代自然石材棲所抽象